£600,000
Campbell Road, Florence Park
End Terrace, 3 bedrooms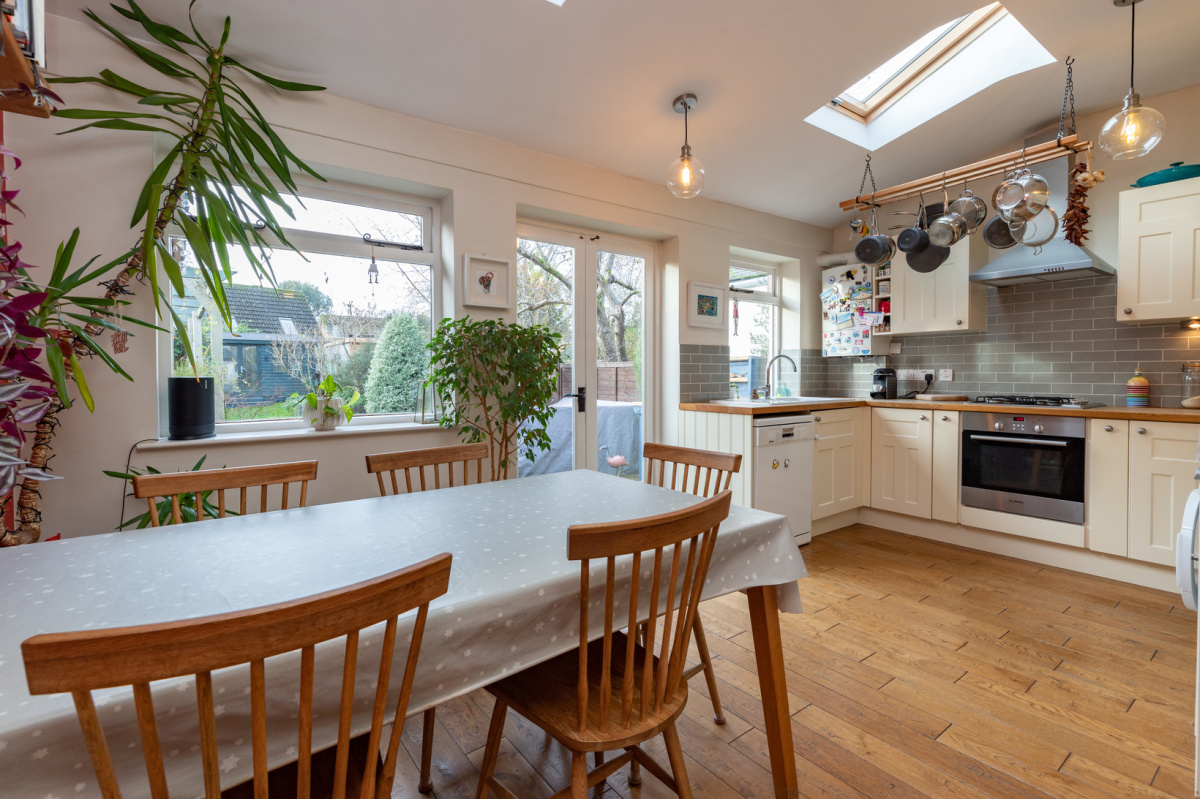
£600,000
Campbell Road, Florence Park
End Terrace, 3 bedrooms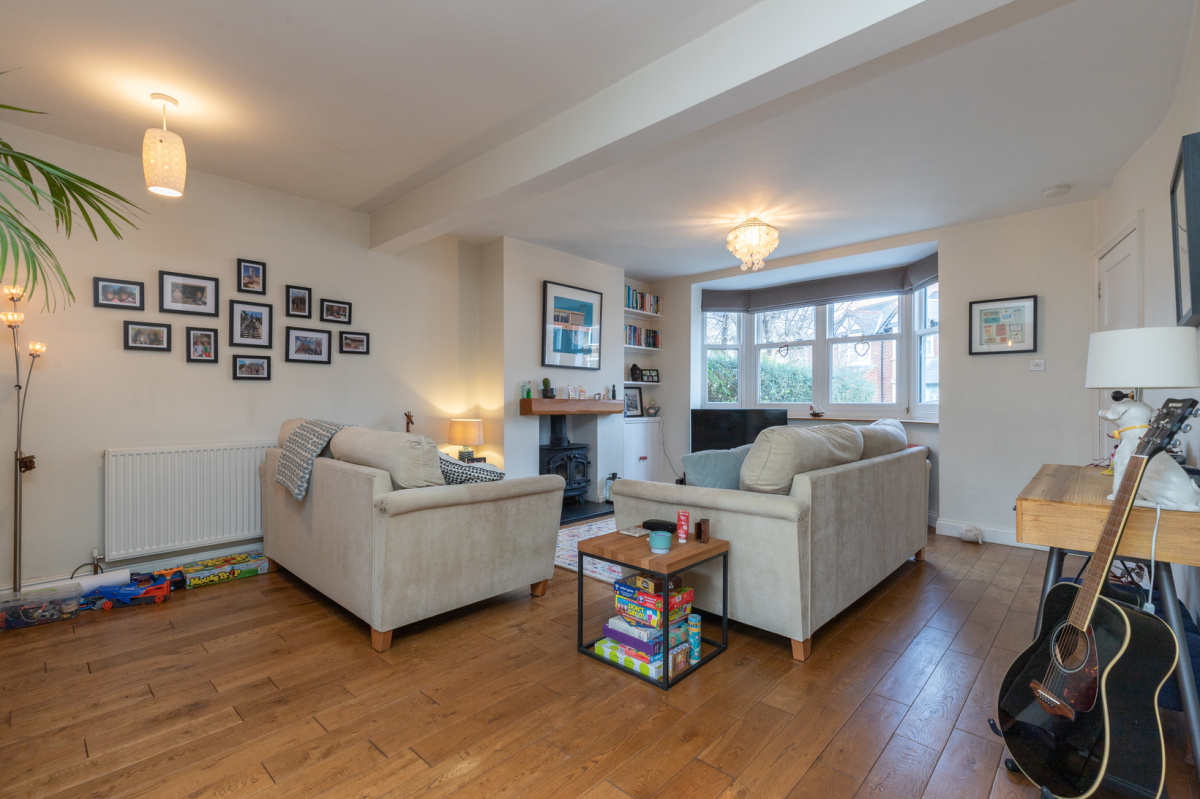
£600,000
Campbell Road, Florence Park
End Terrace, 3 bedrooms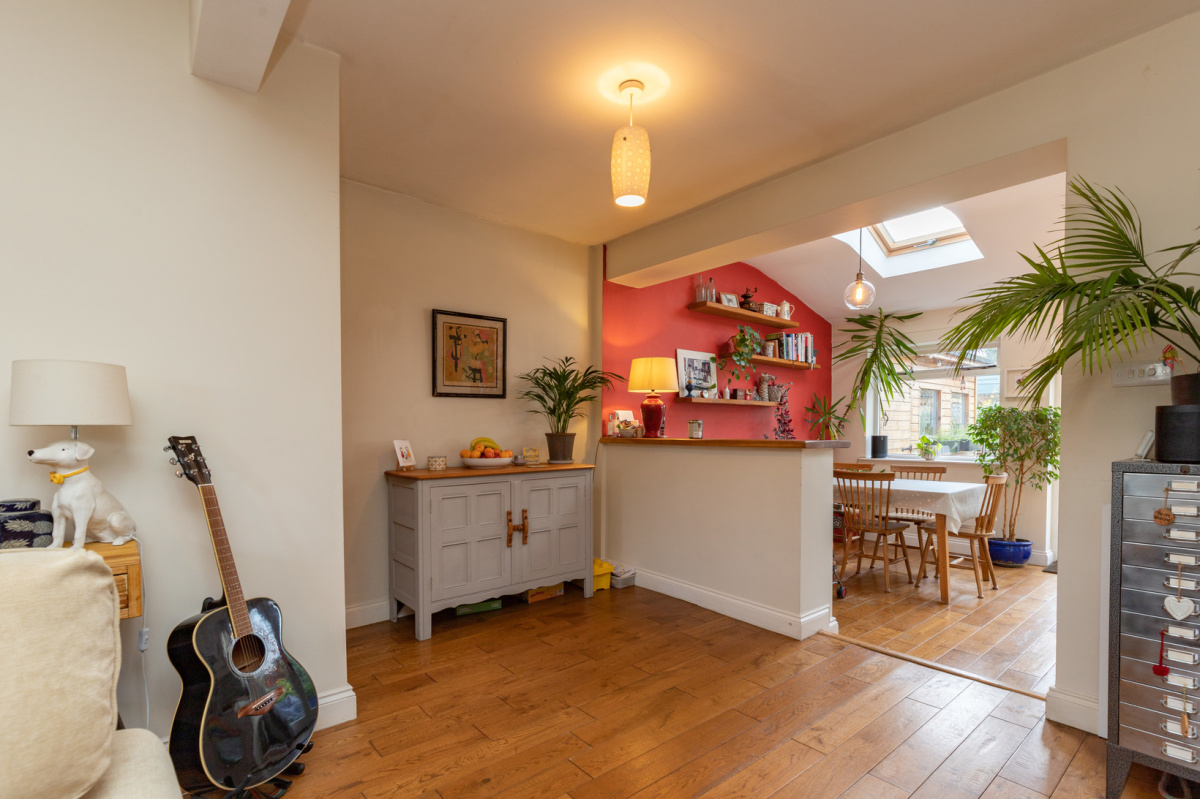
£600,000
Campbell Road, Florence Park
End Terrace, 3 bedrooms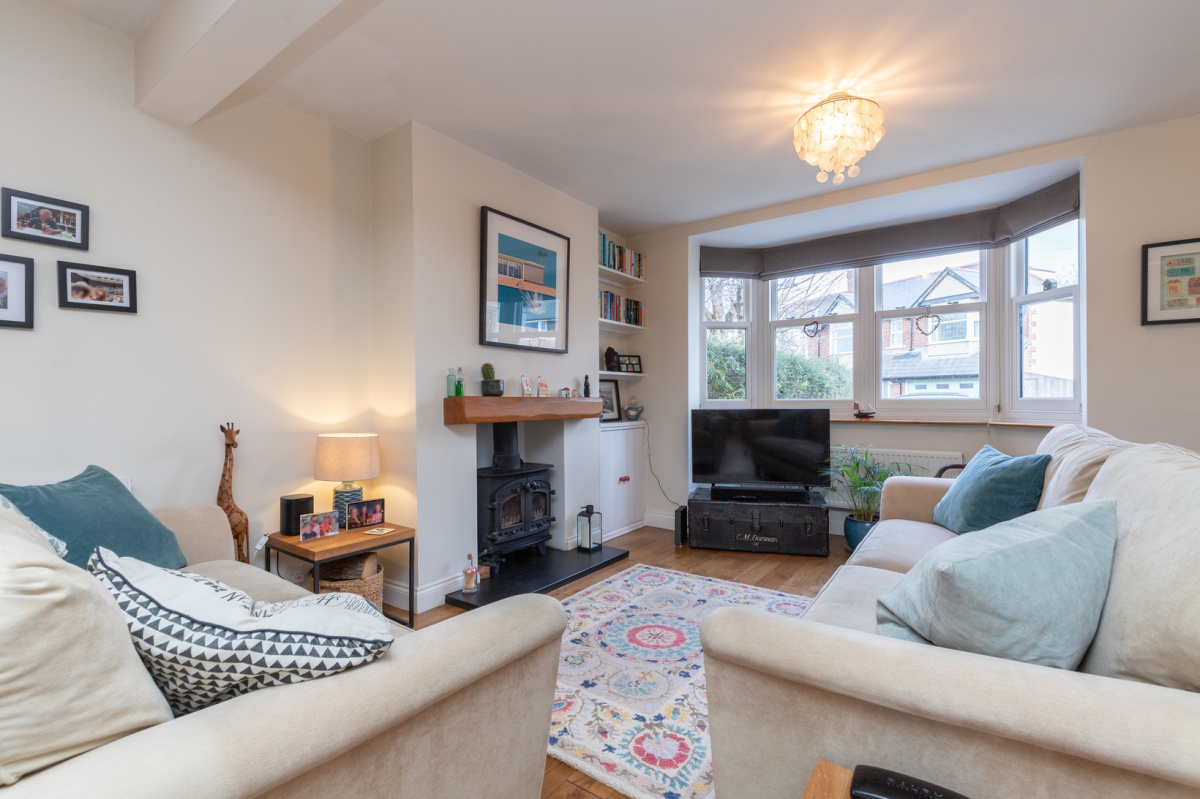
£600,000
Campbell Road, Florence Park
End Terrace, 3 bedrooms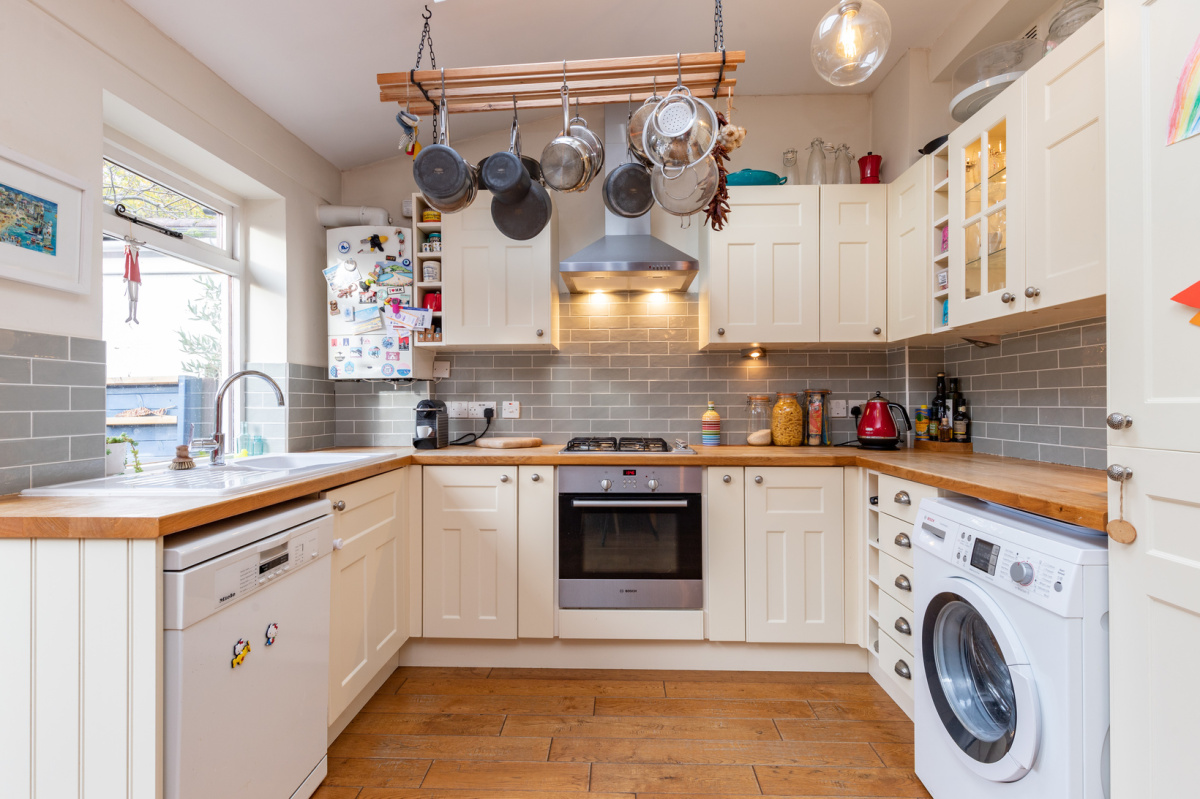
£600,000
Campbell Road, Florence Park
End Terrace, 3 bedrooms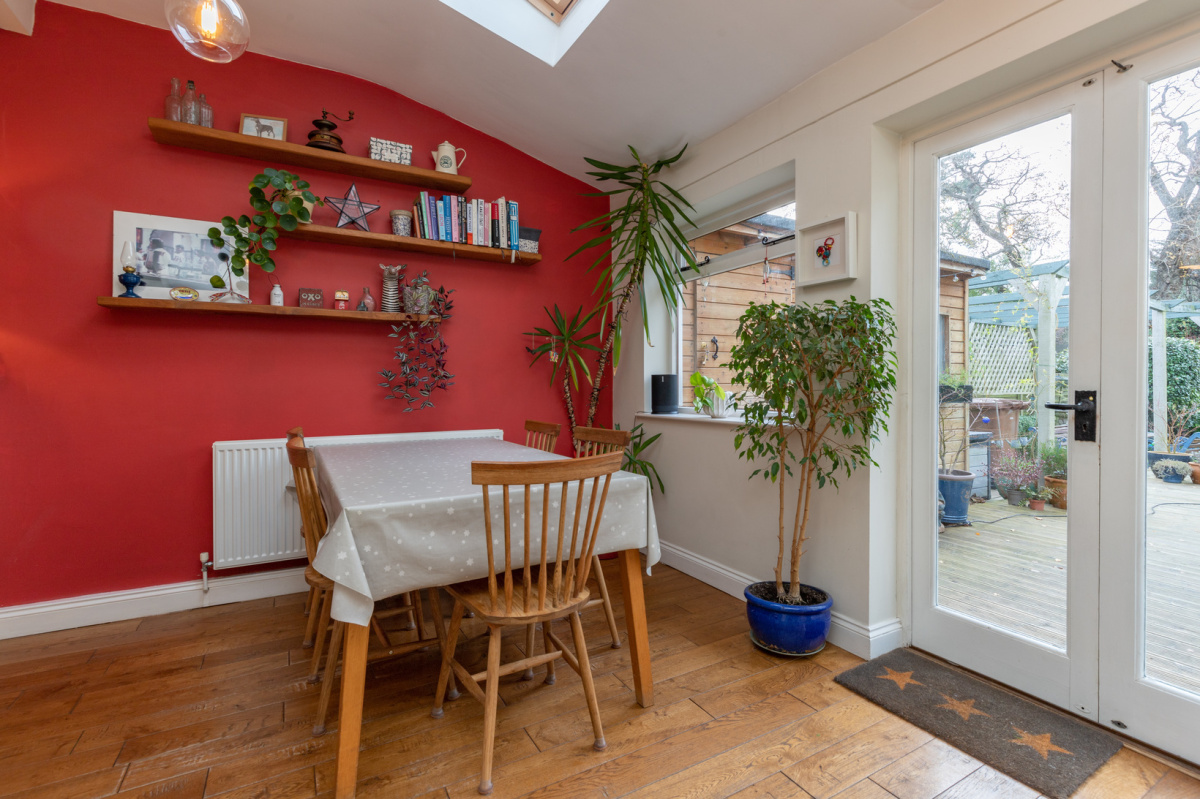
£600,000
Campbell Road, Florence Park
End Terrace, 3 bedrooms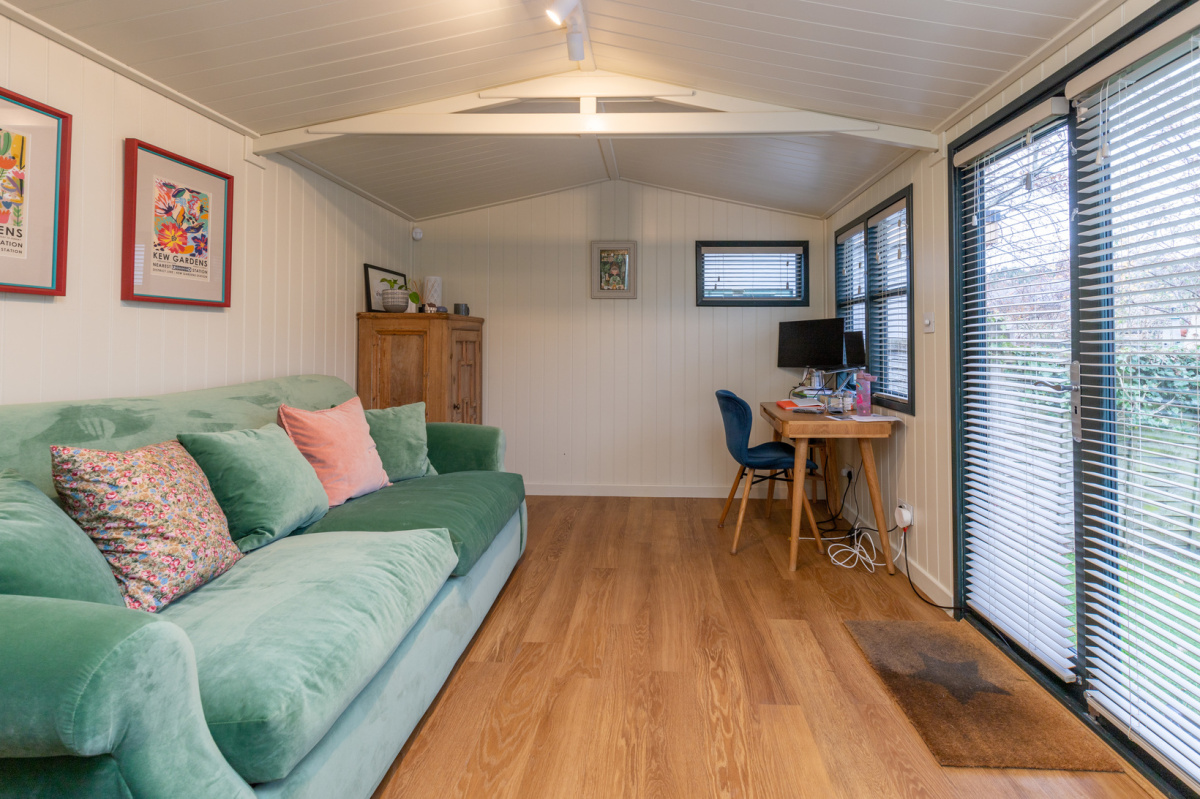
£600,000
Campbell Road, Florence Park
End Terrace, 3 bedrooms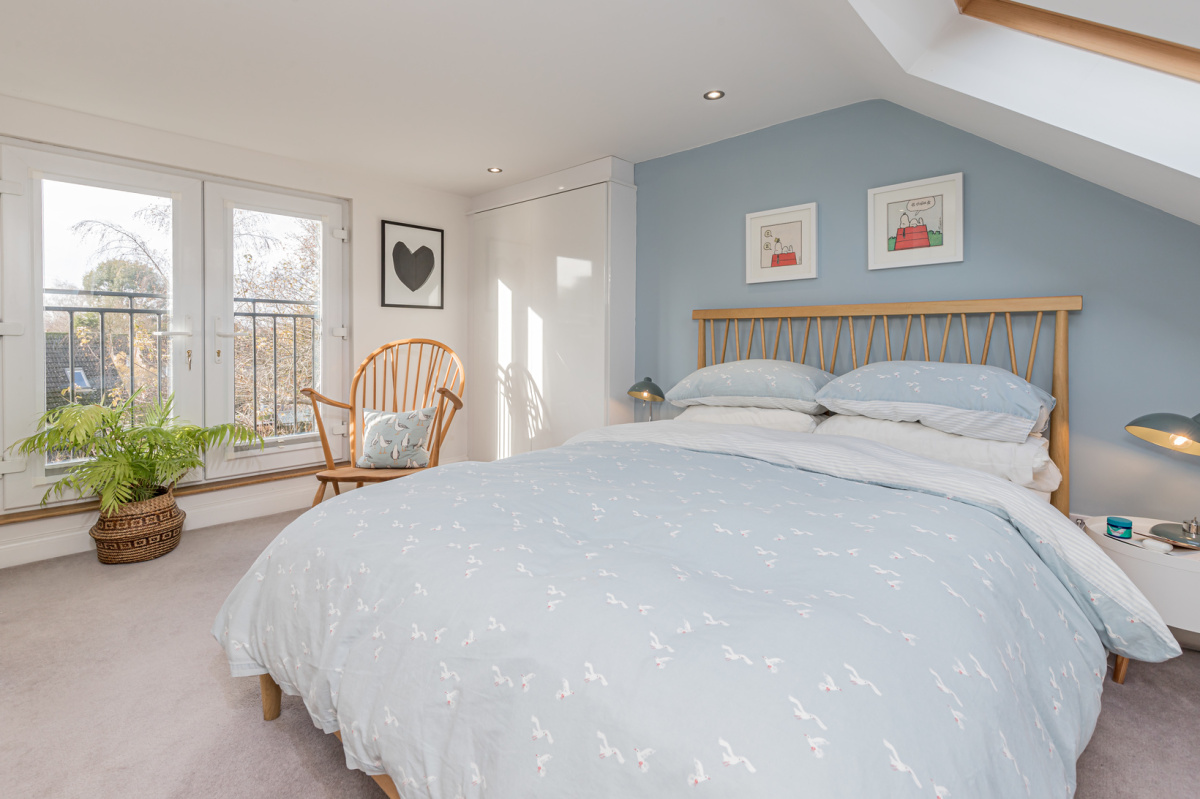
£600,000
Campbell Road, Florence Park
End Terrace, 3 bedrooms
£600,000
Campbell Road, Florence Park
End Terrace, 3 bedrooms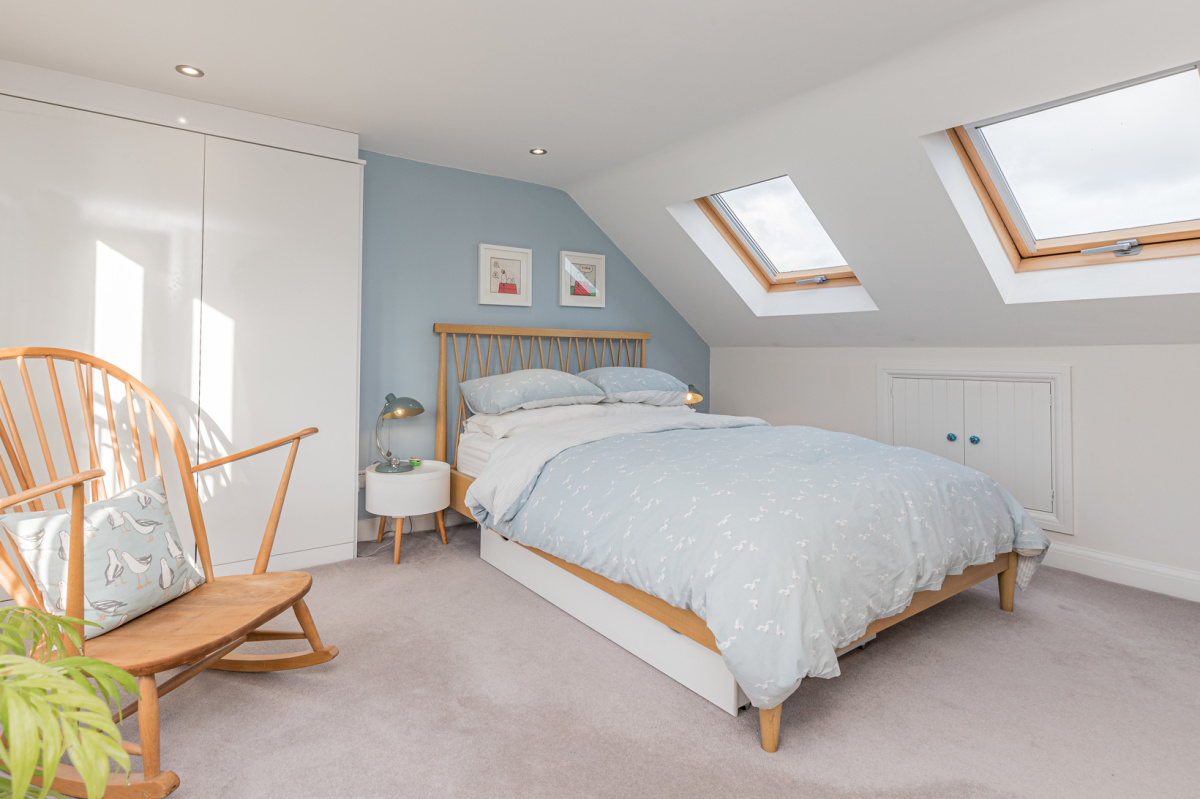
£600,000
Campbell Road, Florence Park
End Terrace, 3 bedrooms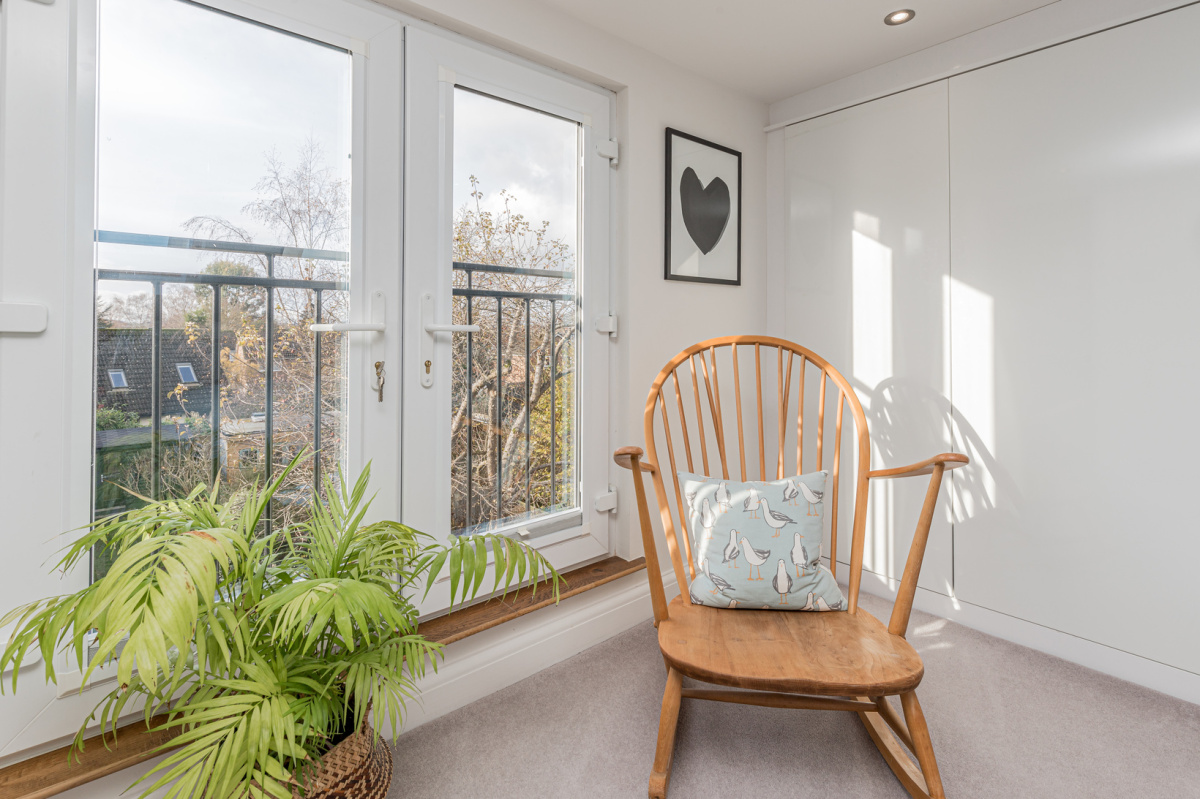
£600,000
Campbell Road, Florence Park
End Terrace, 3 bedrooms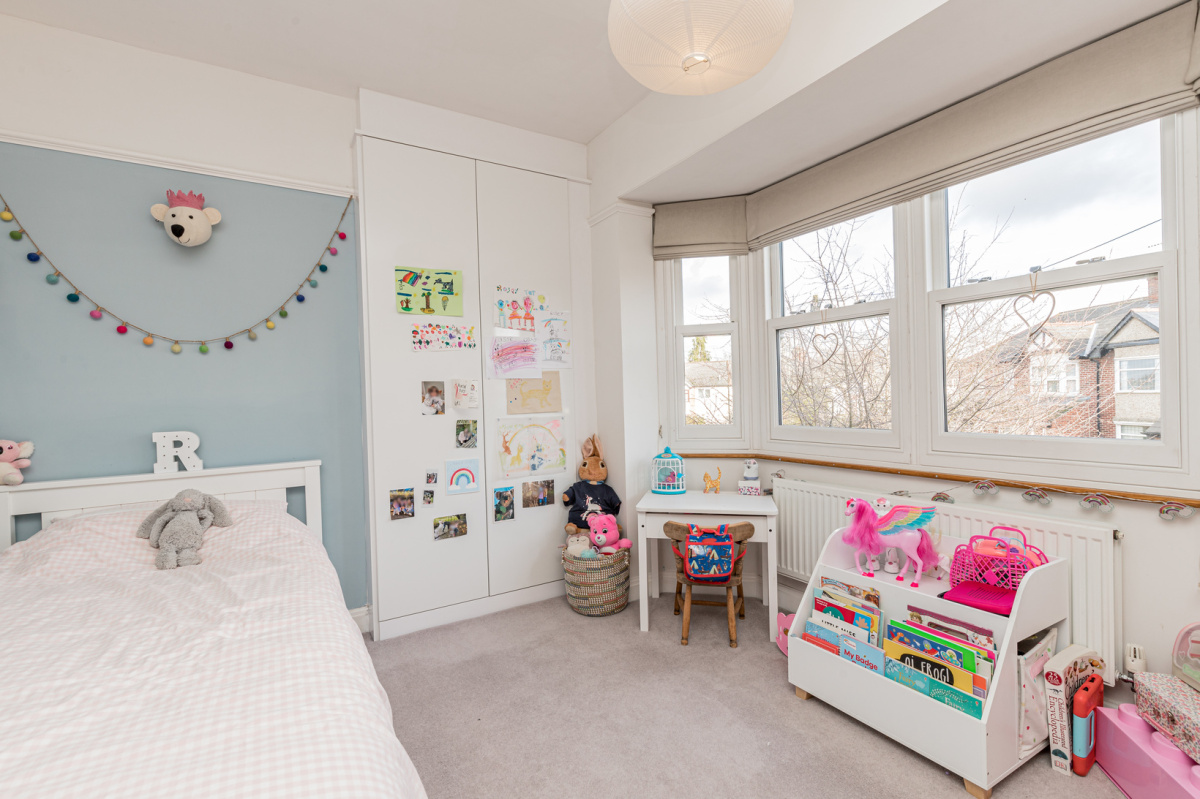
£600,000
Campbell Road, Florence Park
End Terrace, 3 bedrooms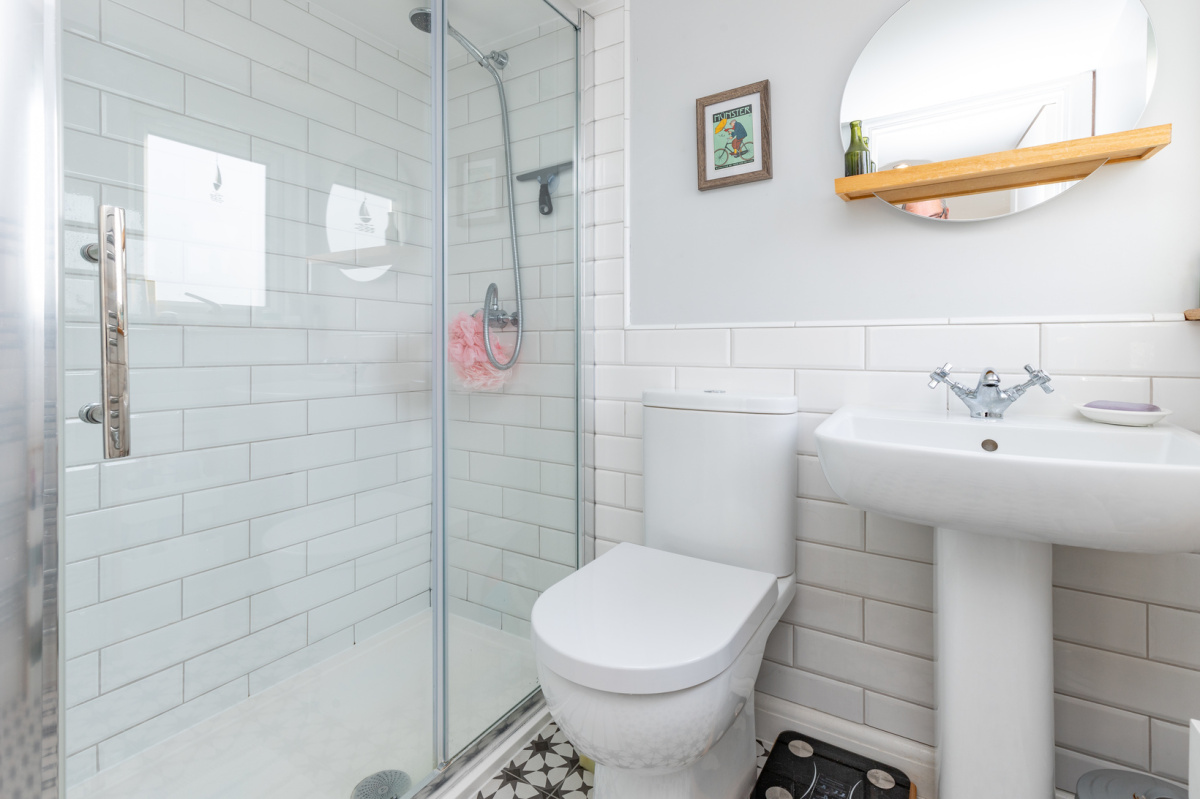
£600,000
Campbell Road, Florence Park
End Terrace, 3 bedrooms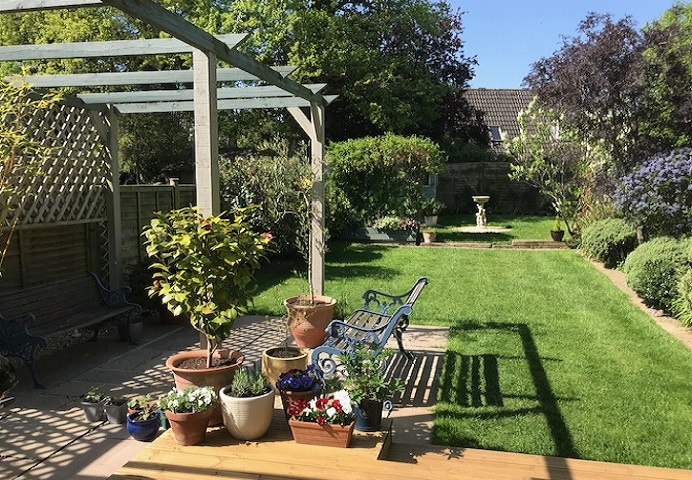
£600,000
Campbell Road, Florence Park
End Terrace, 3 bedrooms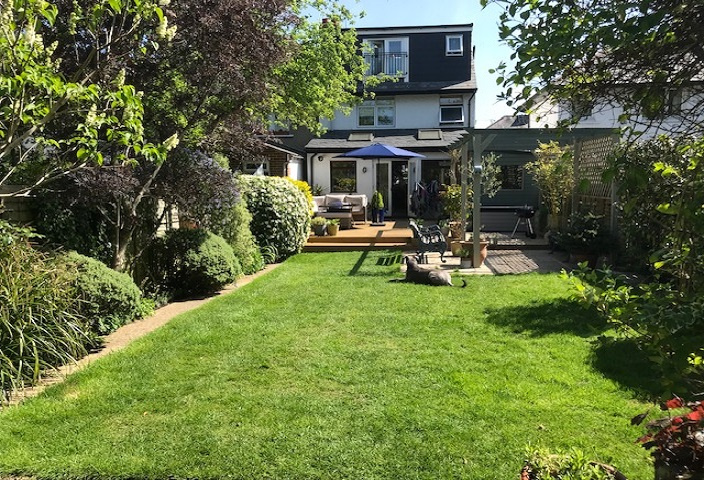
£600,000
Campbell Road, Florence Park
End Terrace, 3 bedrooms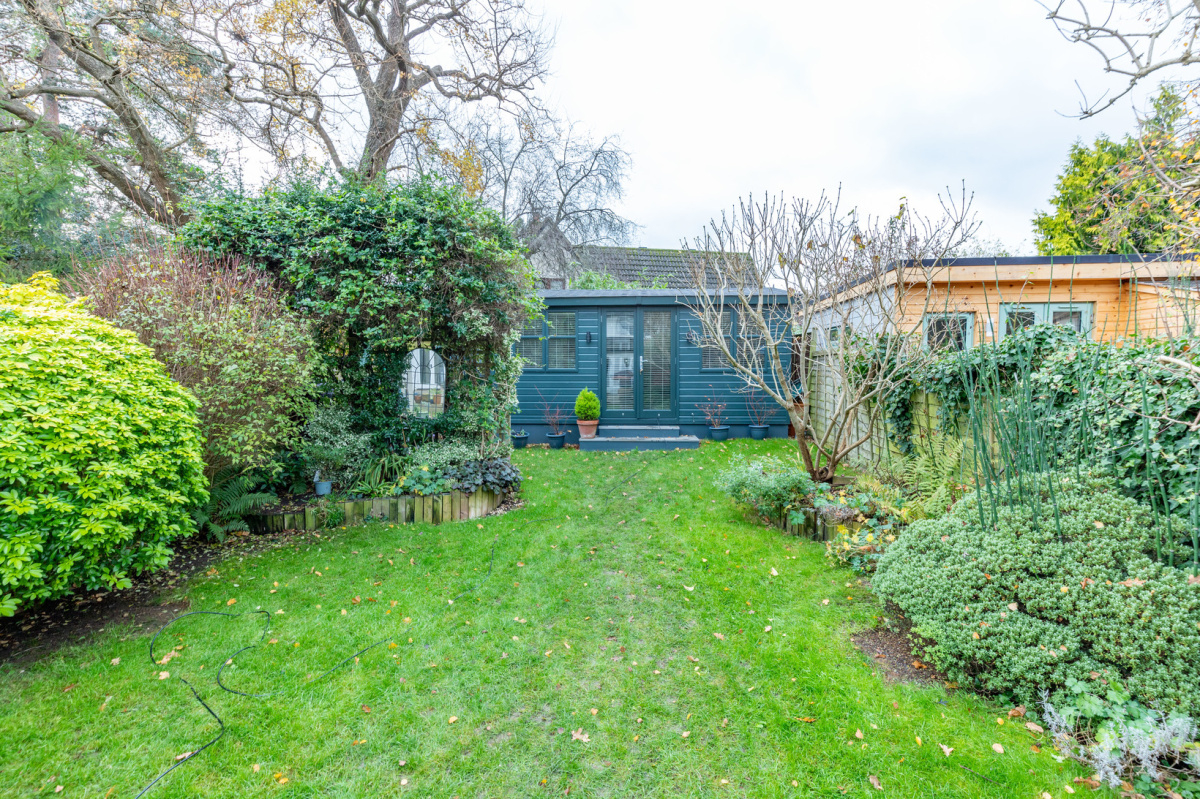
£600,000
Campbell Road, Florence Park
End Terrace, 3 bedrooms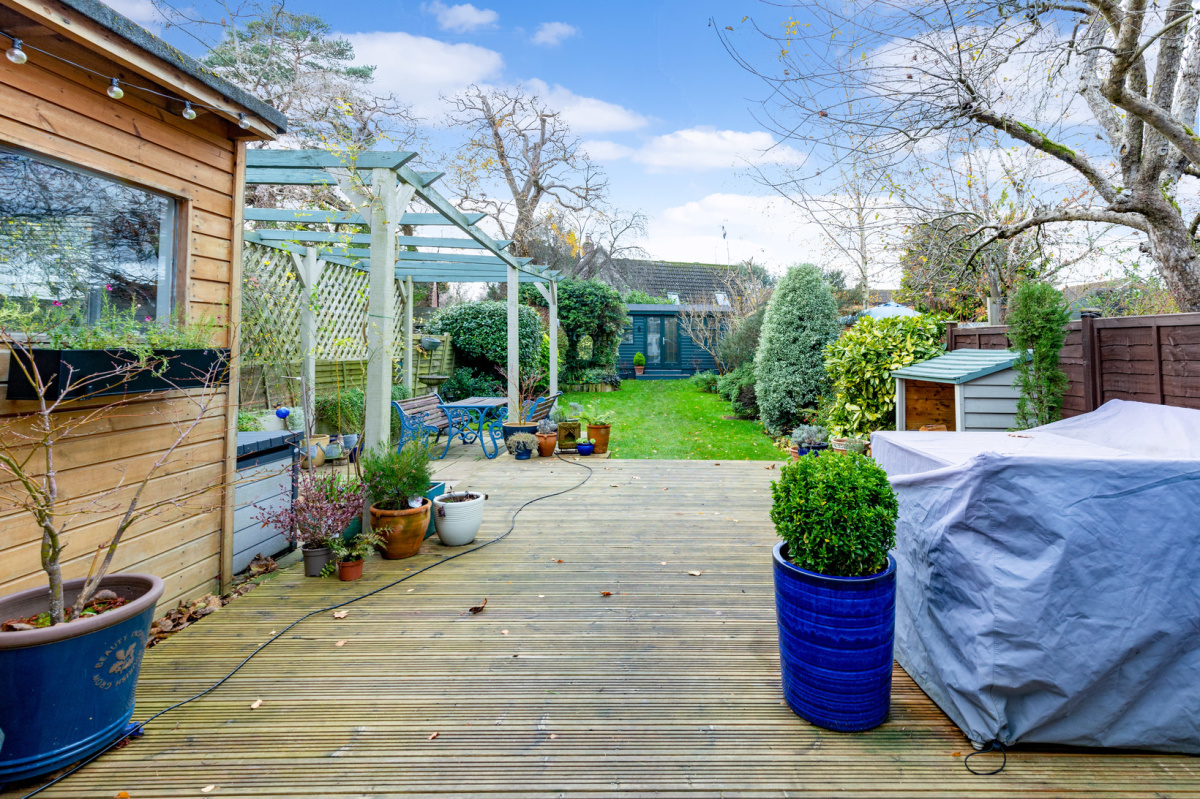
£600,000
Campbell Road, Florence Park
End Terrace, 3 bedroomsOffers in Excess of £600,000
Campbell Road, Florence Park
End Terrace, 3 bedroomsFeatures
- Immaculate 3 Double Bedroom House
- Kitchen Extension and Loft Conversion
- Renovated and Re-modelled
- 20 ft Living Room with Wood Burning Stove
- Impressive Kitchen Dining Room with French Doors
- Delightful West Facing Garden
- Garden Studio
- Driveway Parking
Description
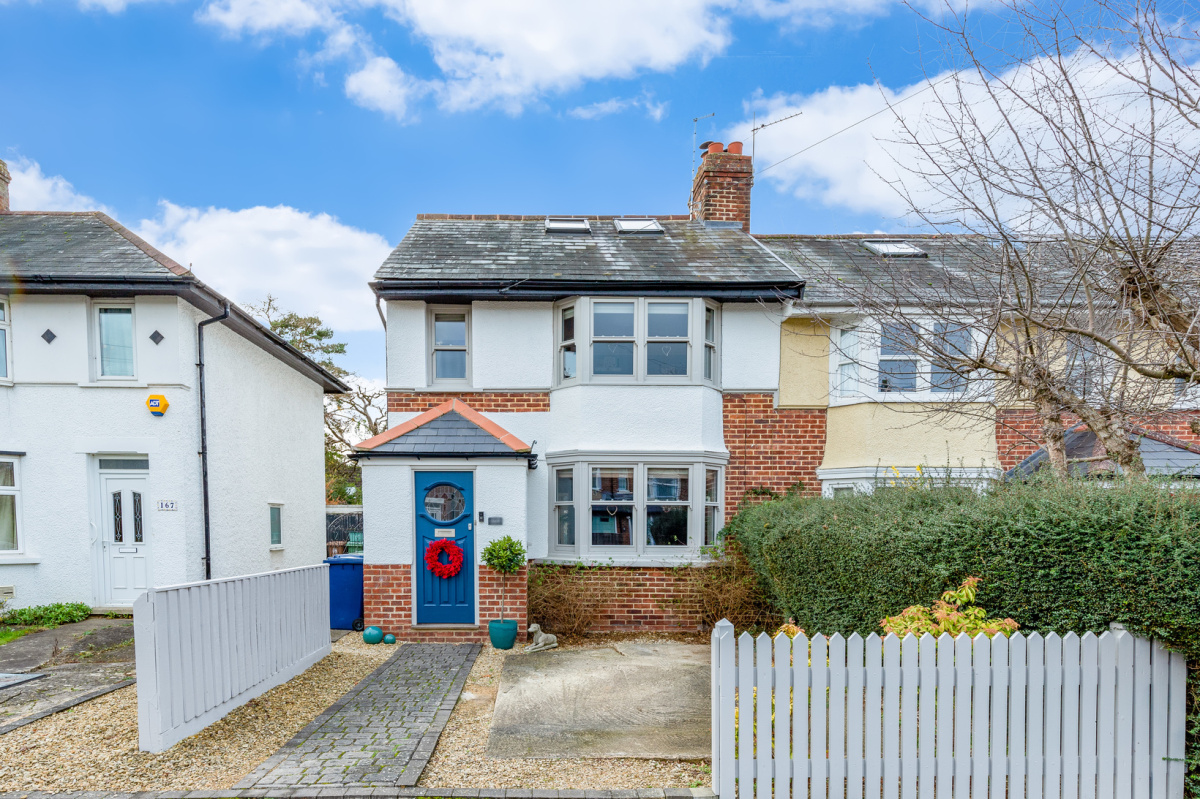
A well-proportioned three double bedroom end terrace home with the advantage of a loft conversion, kitchen extension, west facing garden with home office and driveway parking.
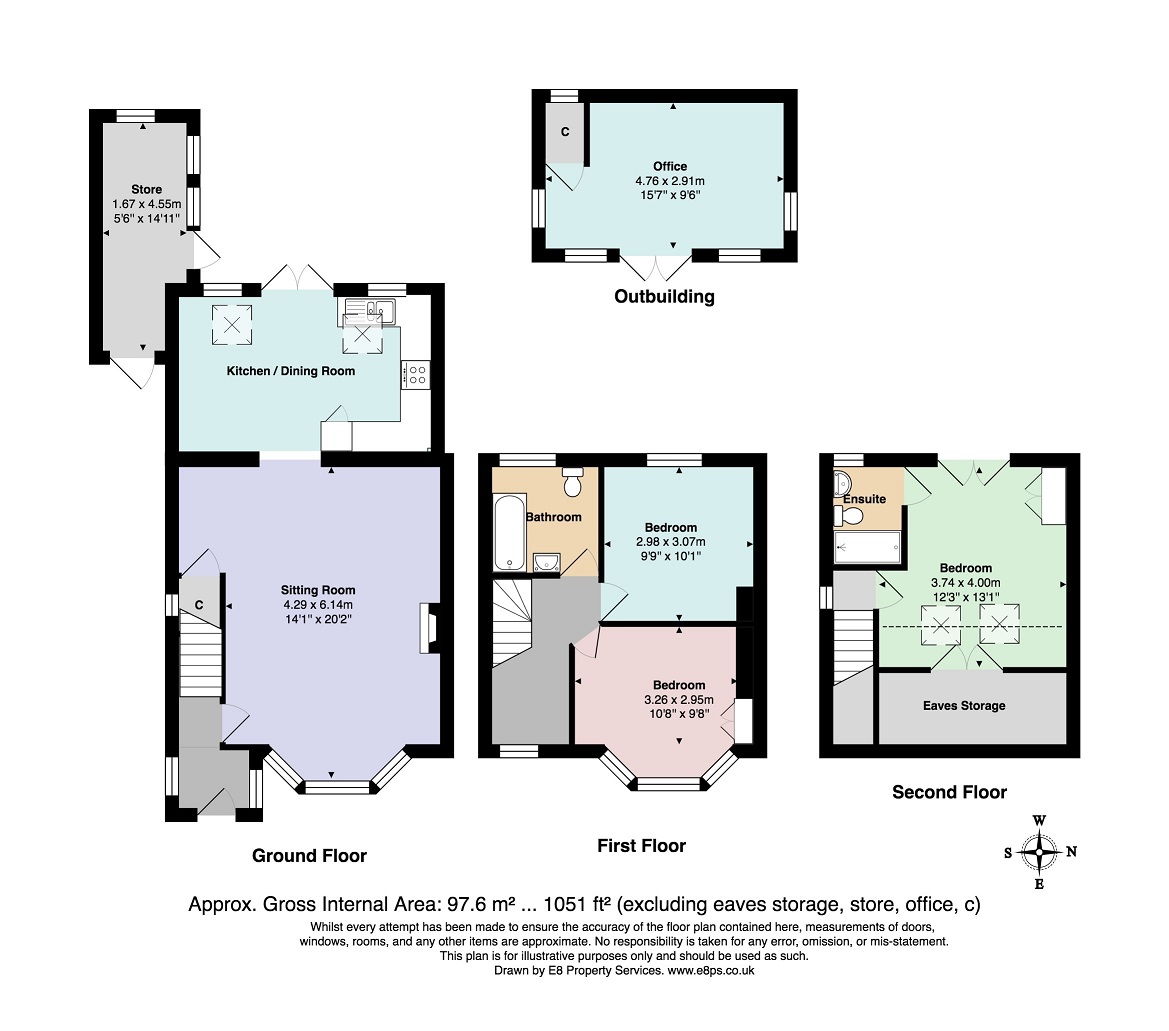
This immaculate family house has been renovated re-modelled to feature a semi open plan ground floor incorporating a 20’ living room with wood burning stove open to an impressive, light filled kitchen dining room with French doors and multiple skylights. There is solid oak flooring throughout the ground floor and bespoke hardwood mock sash windows across both floors at the front. The re-fitted kitchen itself provides a comprehensive range of units/storage with solid oak worktops, space for appliances and a built in oven and inset gas hob with an overhead stainless steel extractor. Upstairs includes a contemporary family bathroom and 2 double bedrooms on the first floor, whilst the loft conversion now offers a primary bedroom with stylish en-suite shower room, eaves storage and a Juliet balcony.
Outside the approx. 80 ft garden enjoys a sunny aspect and is predominantly laid to lawn with a large decking, pergola, mature planting and useful side shed providing through access to the drive. Of note is the 15’ outbuilding, with light and power, which might suit those with work from home requirements.
Access to Florence Park itself is excellent with the City Centre approx. 2 miles distant. Local shops/facilities are available on the nearby Iffley and Cowley Roads where there is also a frequent bus service. There are both primary and secondary schools nearby.
Council Tax Band: C
Floorplan
Location map
EPC
Gallery
Street View
Arrange a viewing?
Campbell Road Florence Park
Chamberlain Evans
289 Iffley Road, Oxford, OX4 4AQ
Call Us
Enquiry Form
To arrange a viewing at Campbell Road Florence Park simply complete the form below.


