£450,000
Oxford
Semi-Detached, 3 bedrooms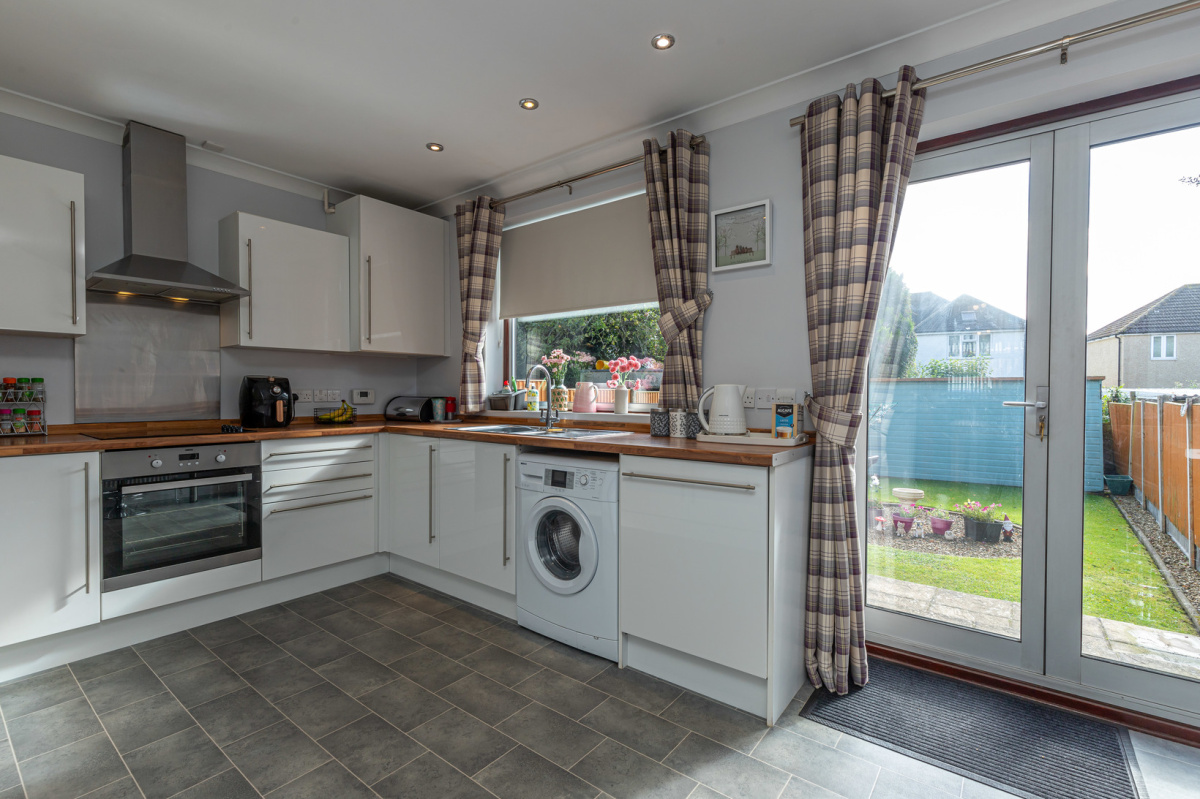
£450,000
Oxford
Semi-Detached, 3 bedrooms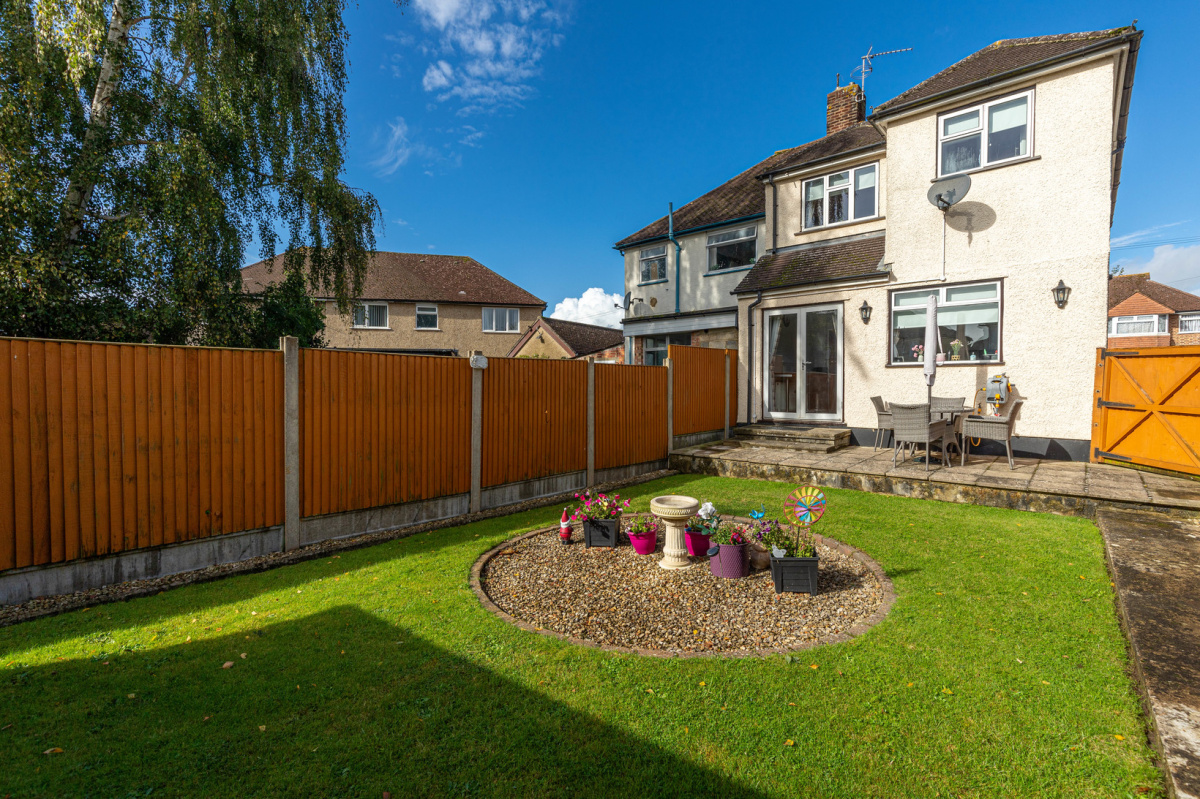
£450,000
Oxford
Semi-Detached, 3 bedrooms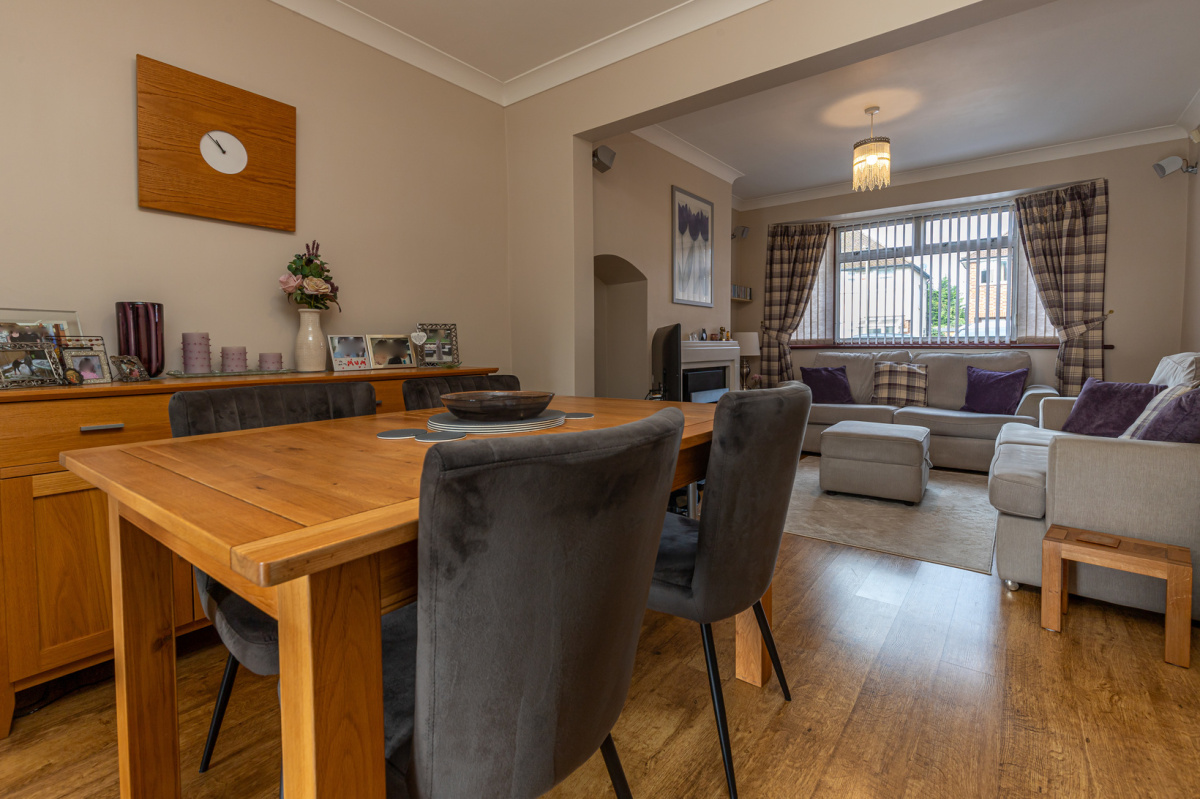
£450,000
Oxford
Semi-Detached, 3 bedrooms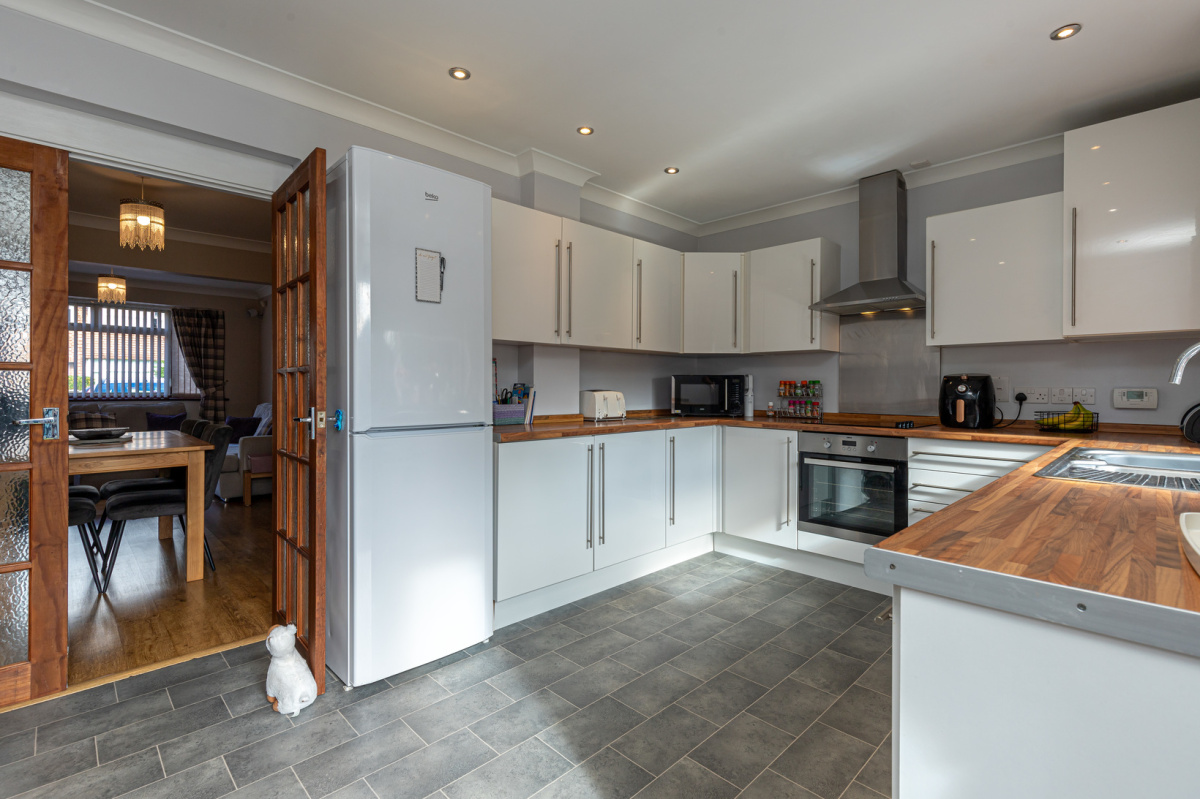
£450,000
Oxford
Semi-Detached, 3 bedrooms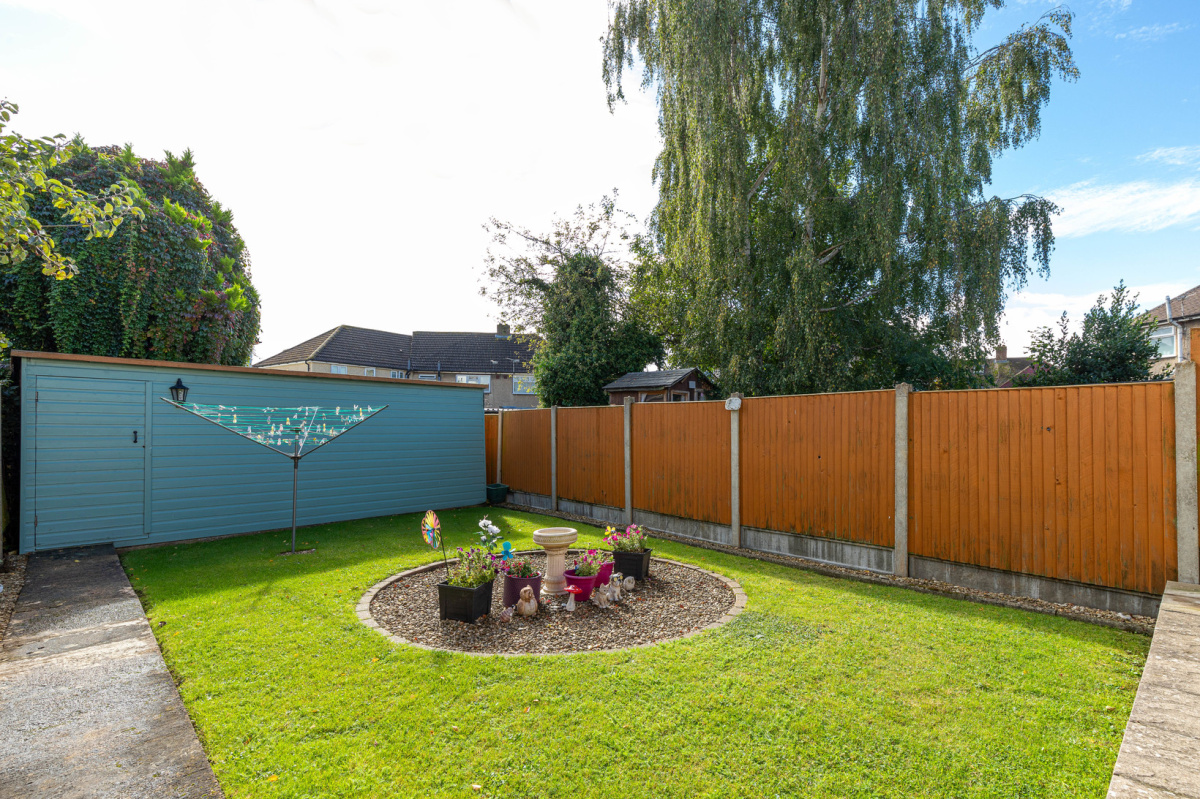
£450,000
Oxford
Semi-Detached, 3 bedrooms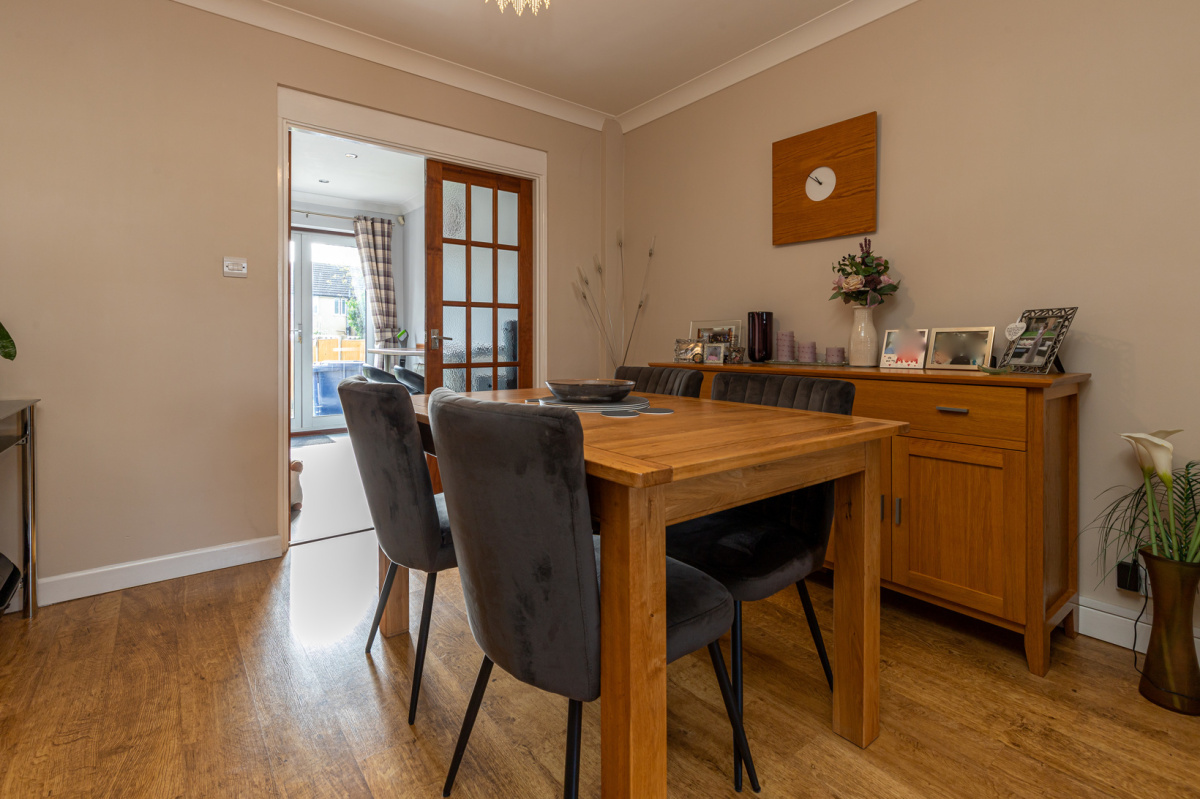
£450,000
Oxford
Semi-Detached, 3 bedrooms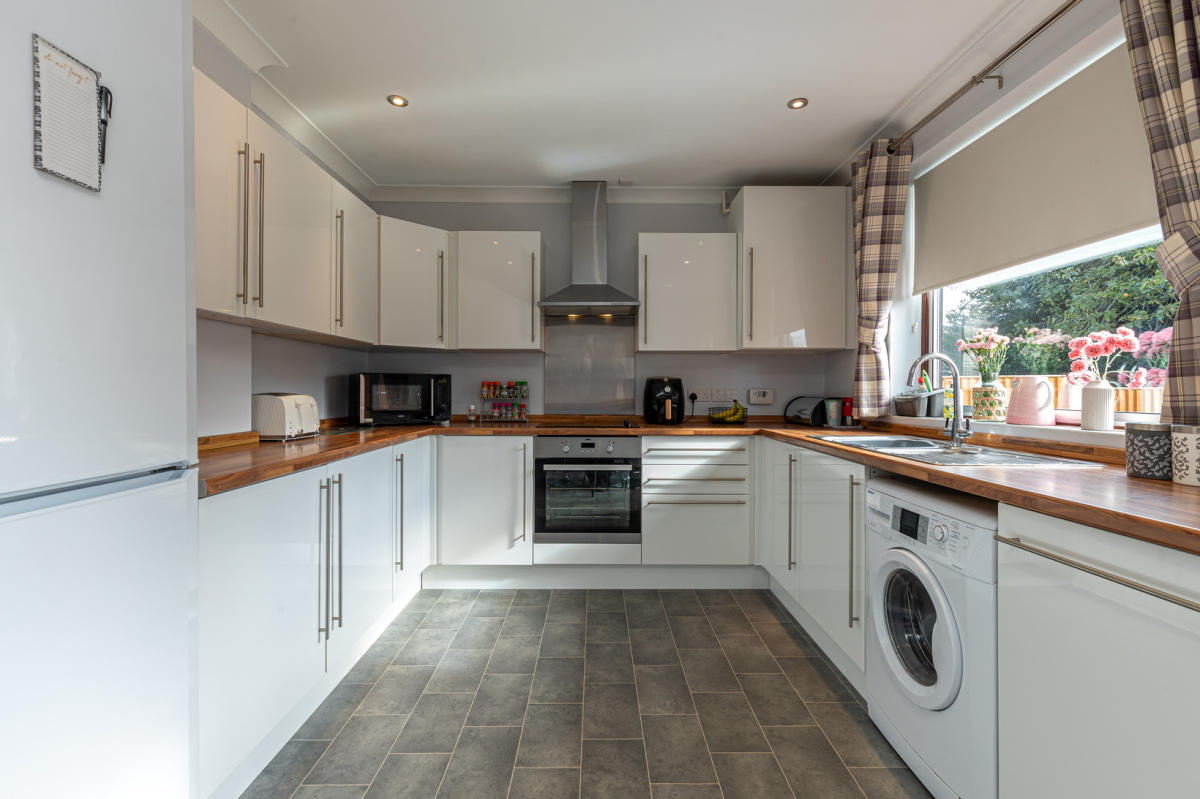
£450,000
Oxford
Semi-Detached, 3 bedrooms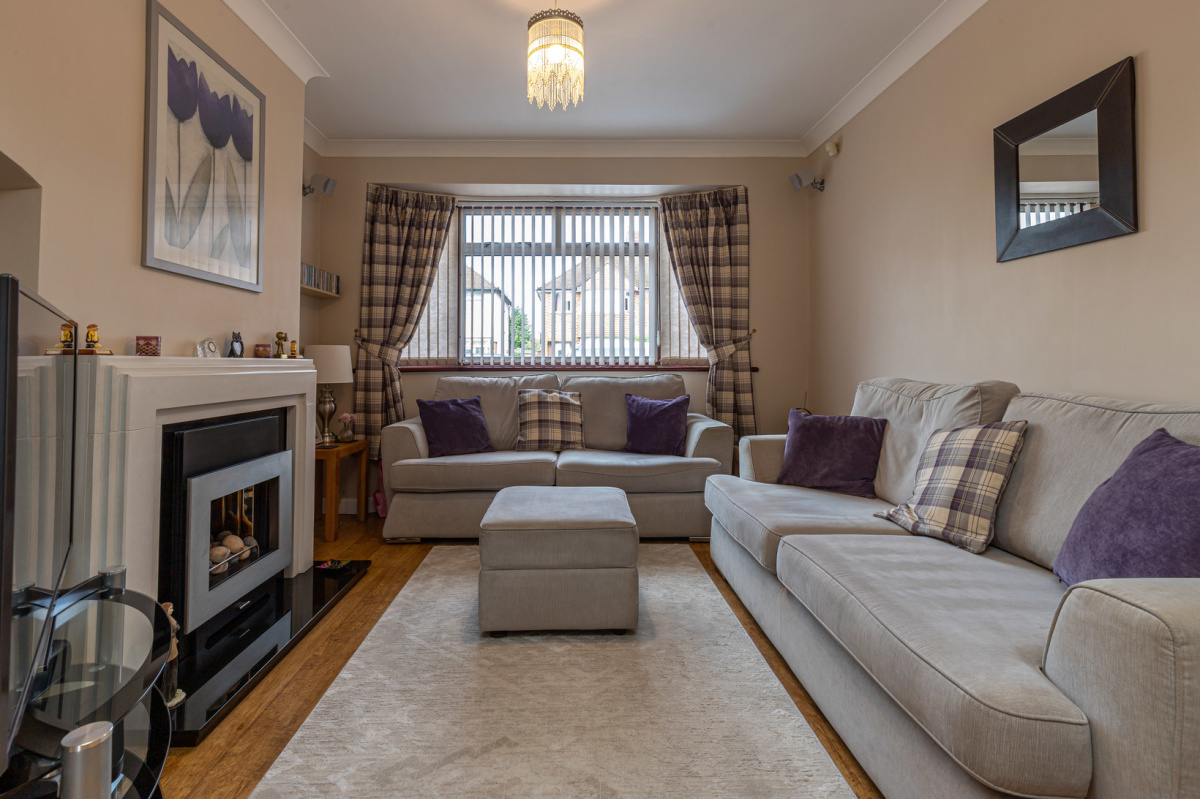
£450,000
Oxford
Semi-Detached, 3 bedrooms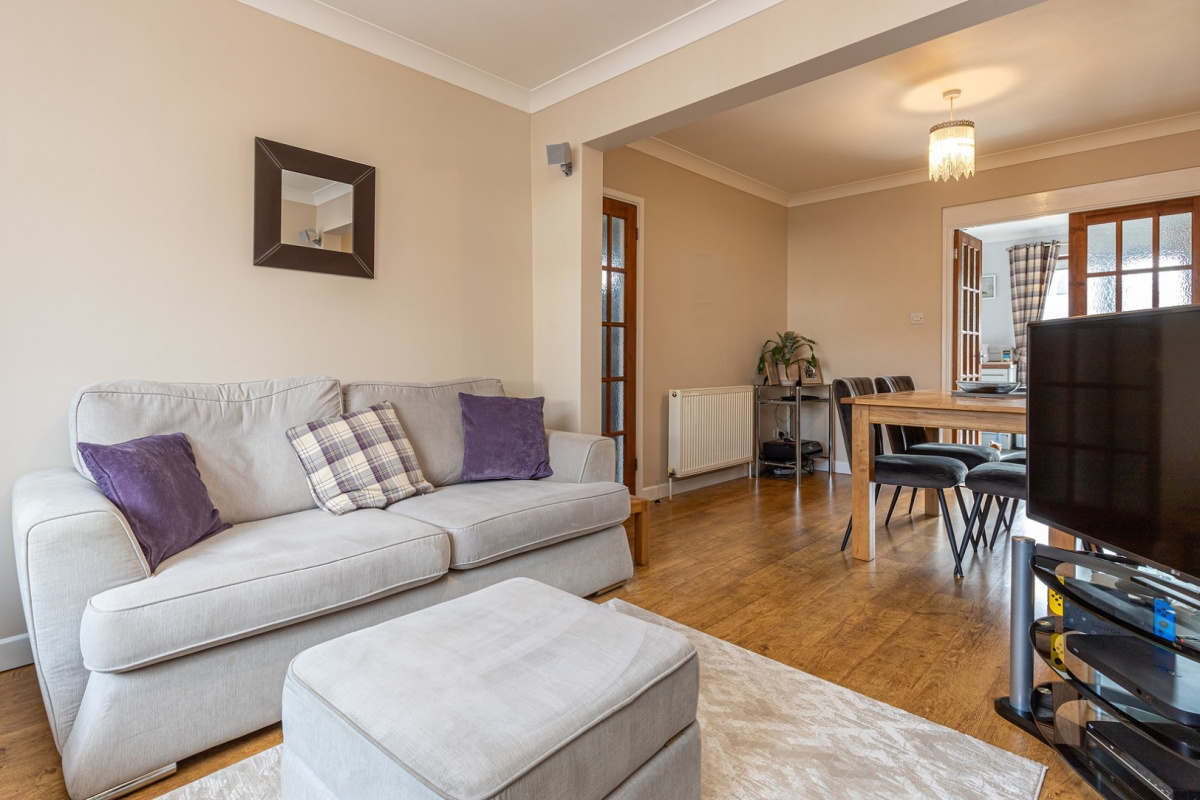
£450,000
Oxford
Semi-Detached, 3 bedrooms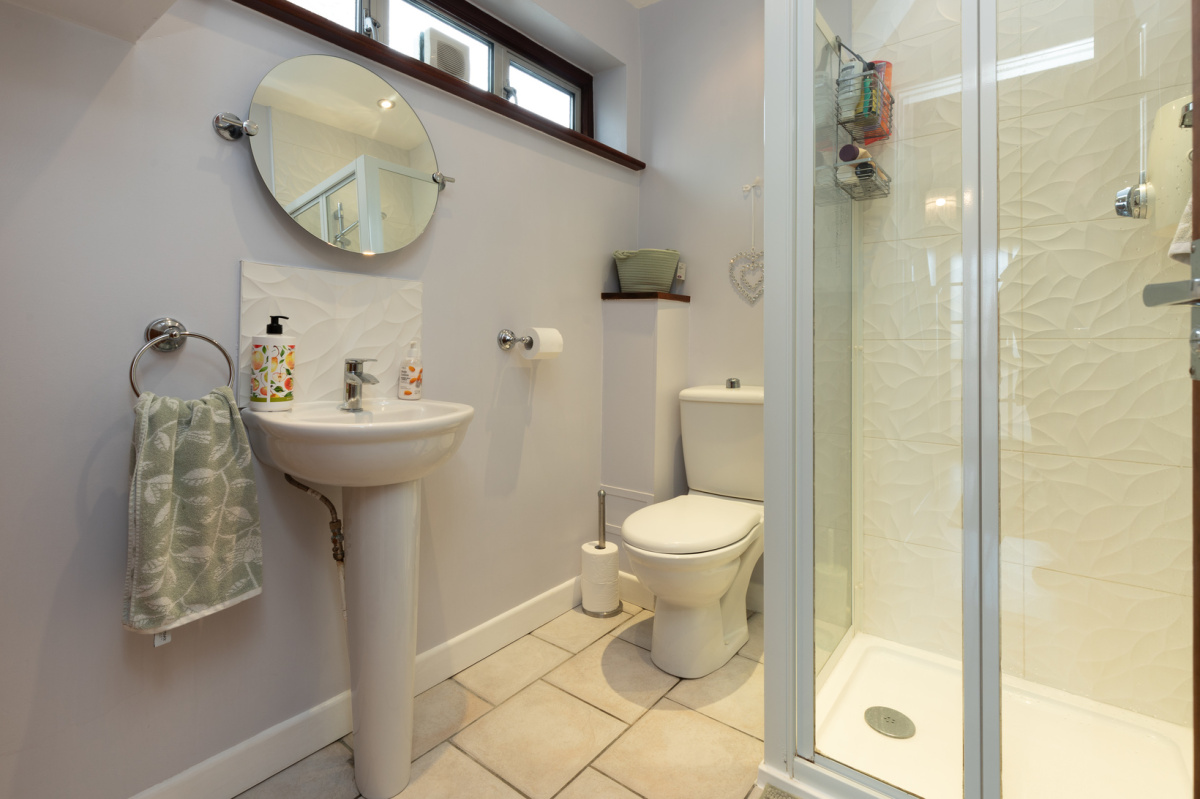
£450,000
Oxford
Semi-Detached, 3 bedrooms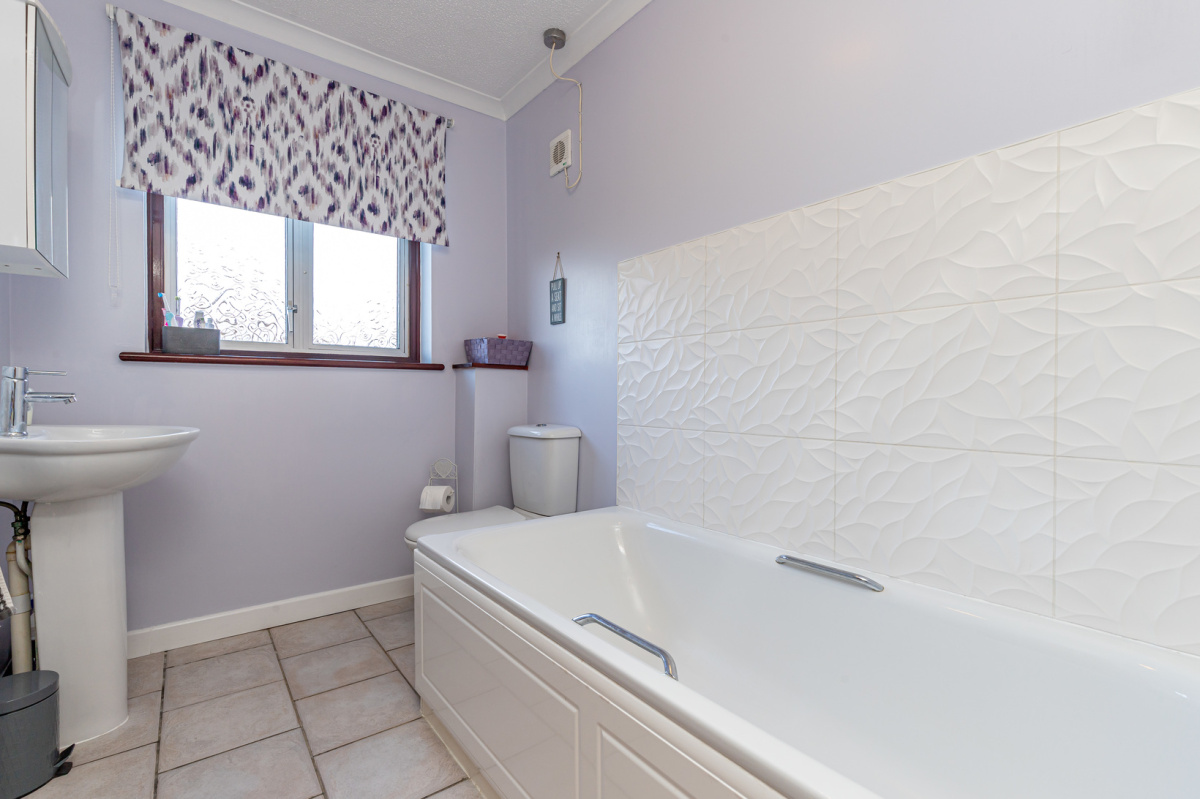
£450,000
Oxford
Semi-Detached, 3 bedrooms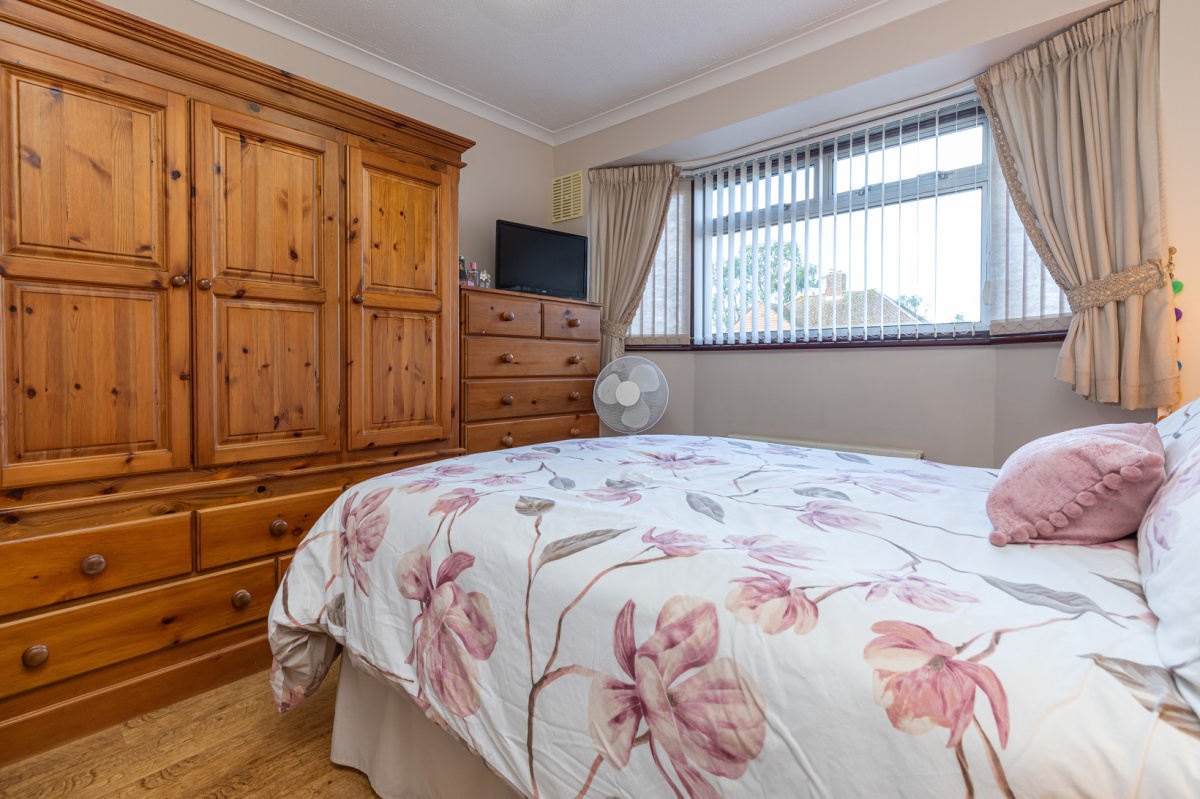
£450,000
Oxford
Semi-Detached, 3 bedrooms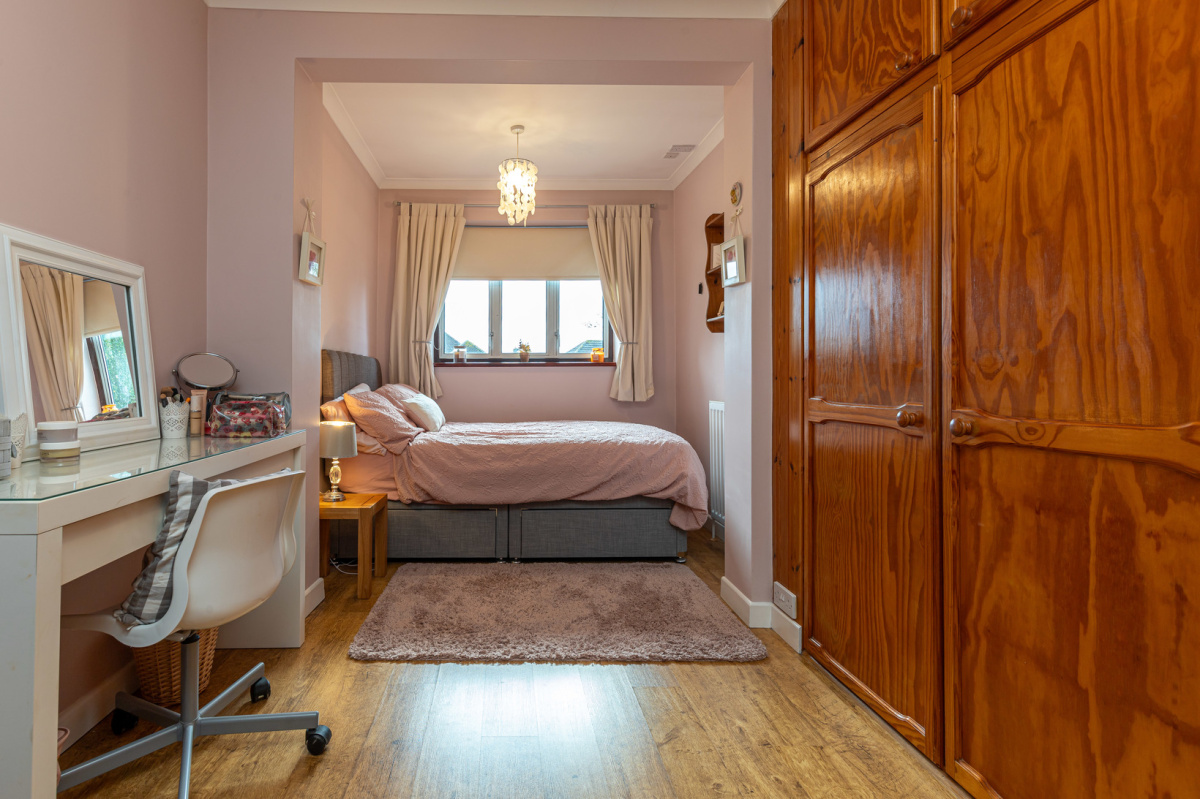
£450,000
Oxford
Semi-Detached, 3 bedrooms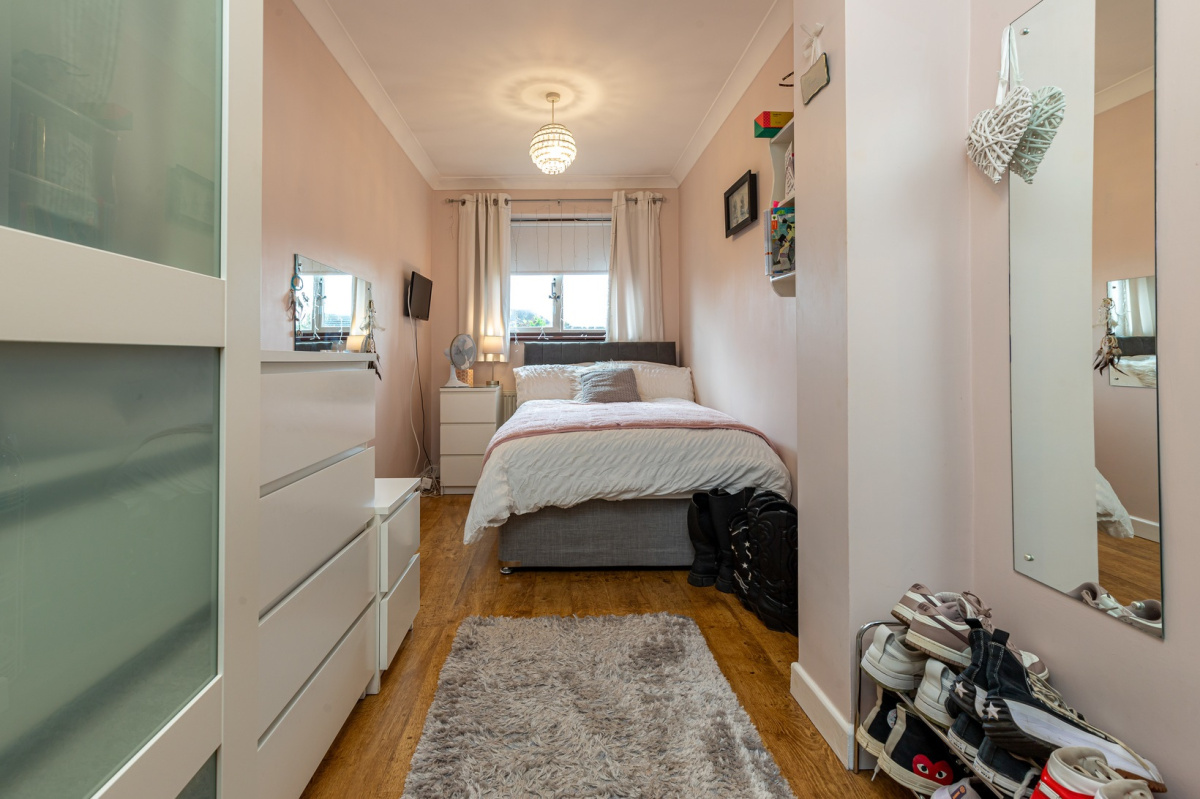
£450,000
Oxford
Semi-Detached, 3 bedrooms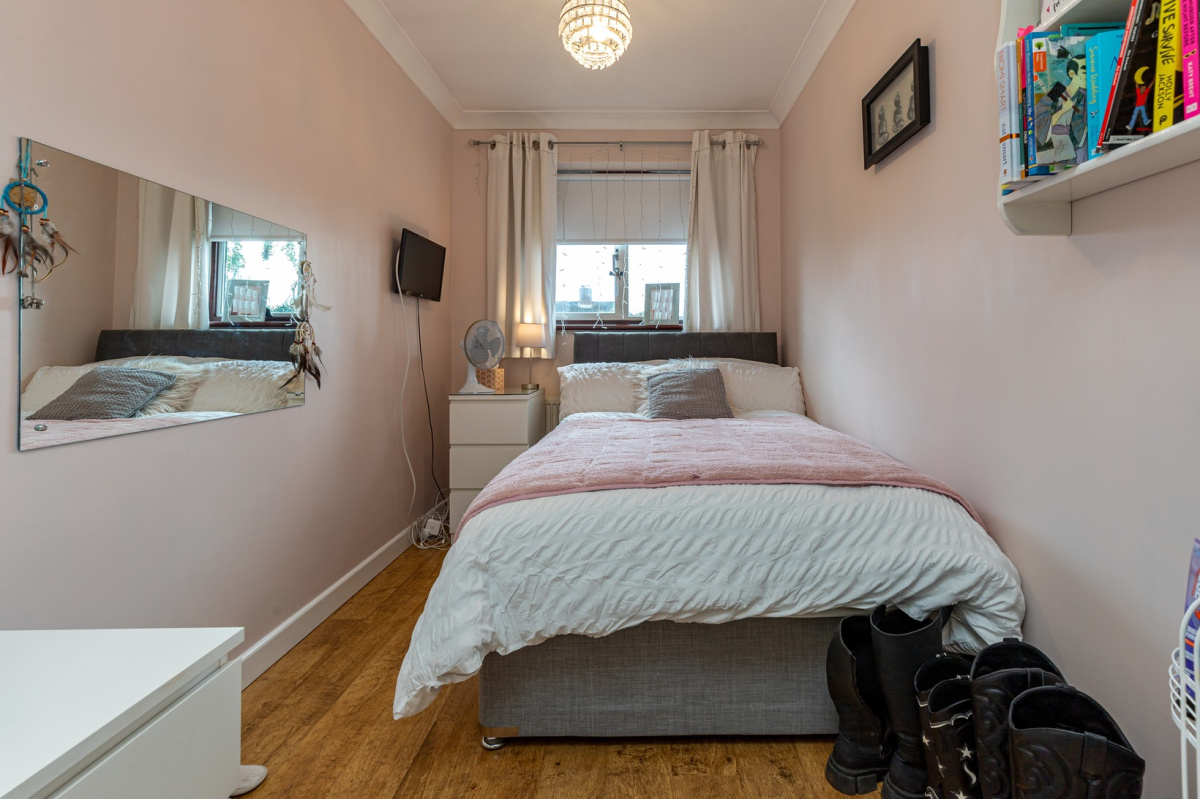
£450,000
Oxford
Semi-Detached, 3 bedroomsGuide Price £450,000
Oxford
Semi-Detached, 3 bedroomsFeatures
- Semi-detached
- Extended (2 storey)
- 3 Double Bedrooms
- Stylish 15' Kitchen Dining Room
- Ground Floor Shower Room and First Floor Bathroom
- Off Road Parking
- Established Garden with Outbuilding/Workshop
- Popular Residential Area Located Inside the Ring Road
Description
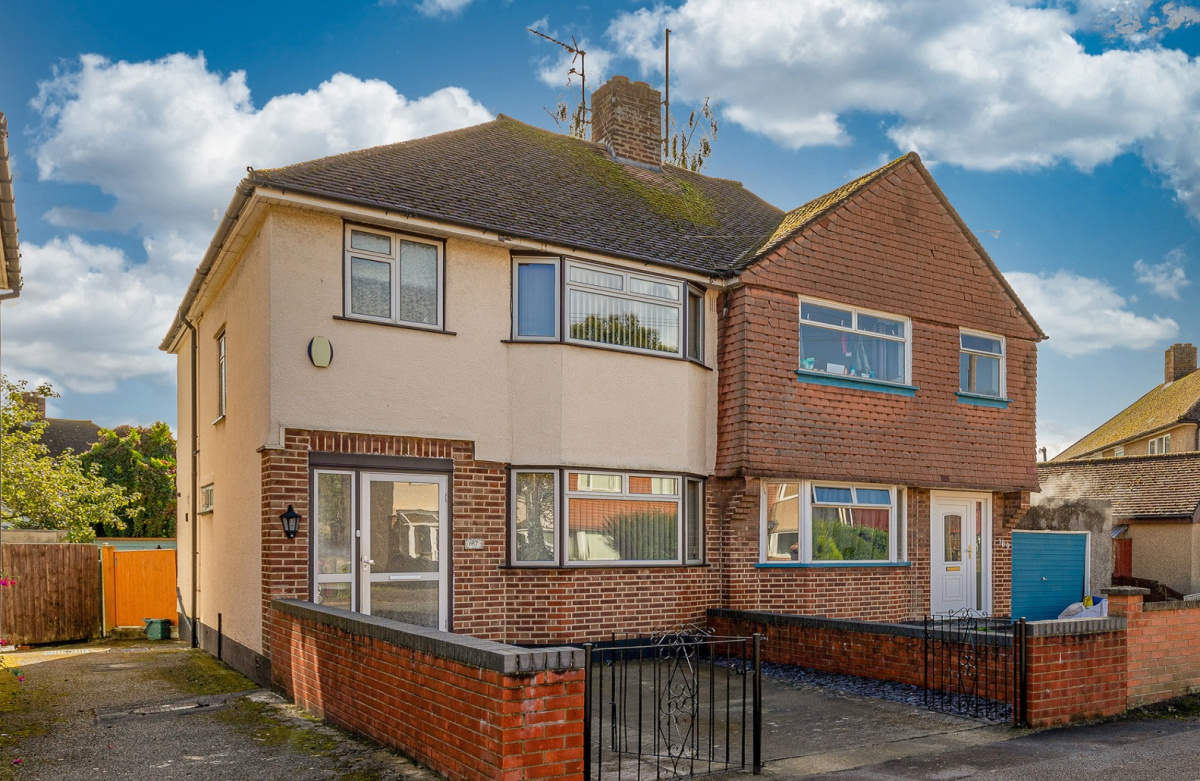
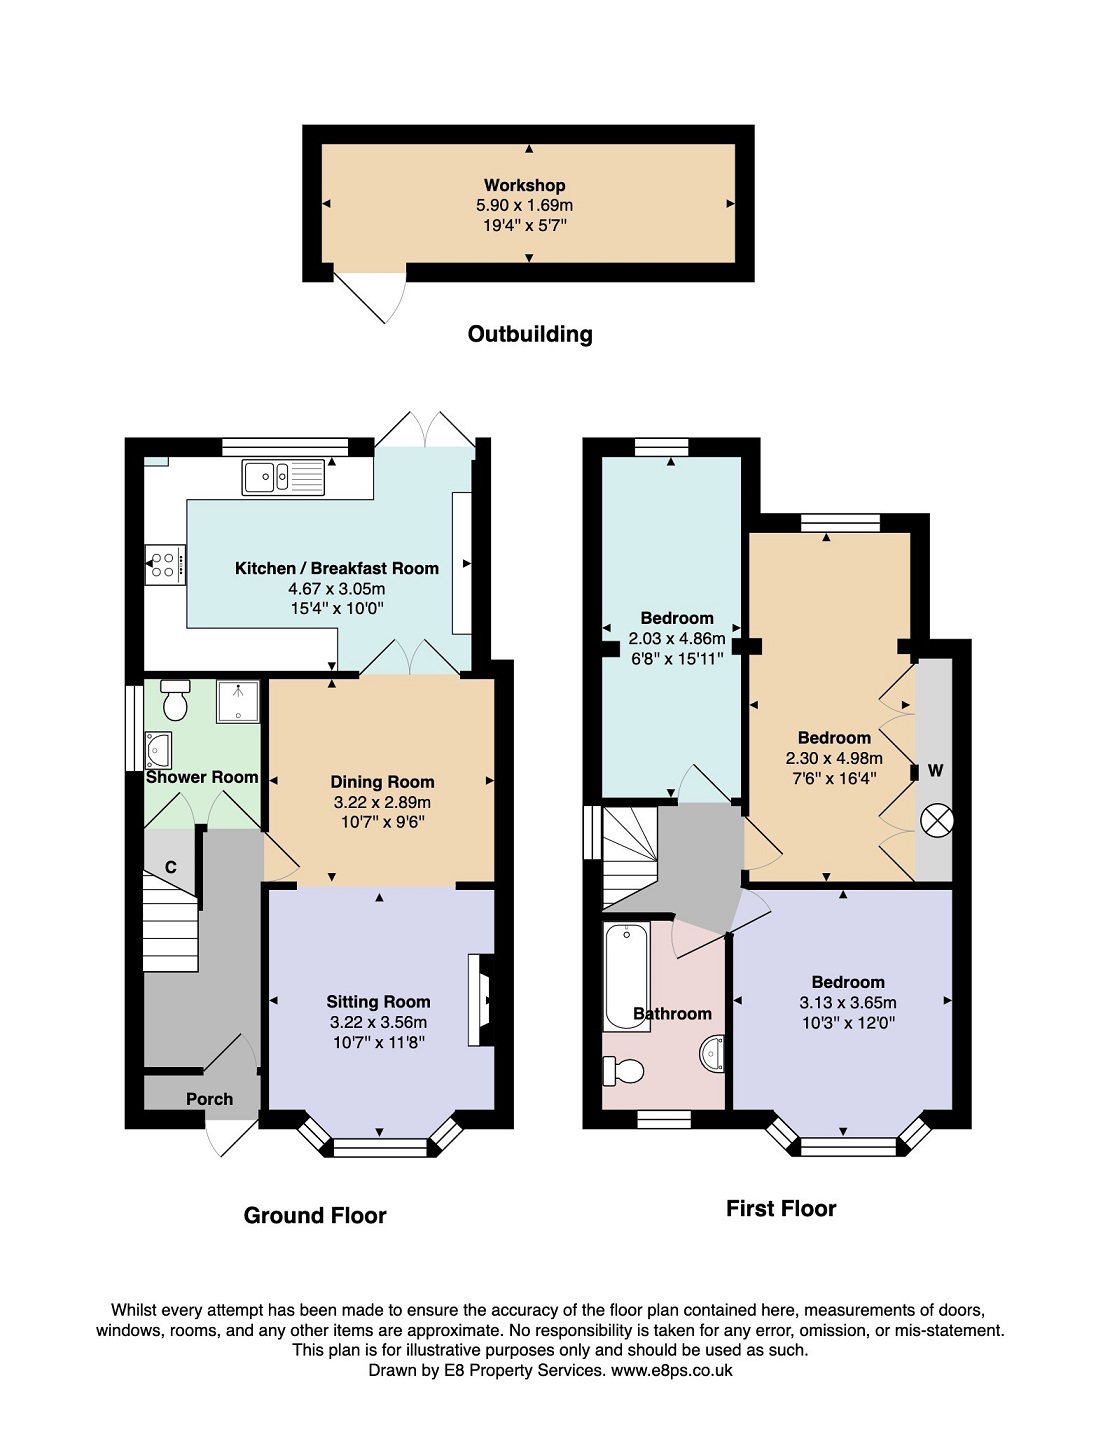
An extended (2 storey) family home providing 3 double bedroom accommodation and a stylish 15’ kitchen dining room with French doors opening to an attractive garden.
Versatile accommodation over 2 floors (c. 1000 sq ft) comprising an entrance hall, ground floor shower room and spacious double reception room. The modern high gloss kitchen itself benefits from a good degree of natural light, ample storage, integral oven, dishwasher and space for additional appliances. Upstairs includes a family bathroom and 3 well-proportioned bedrooms which enjoy additional depth due to the extension.
Outside there is off road parking and a useful shared drive to the rear. The garden is predominantly laid to lawn with a patio, circular gravelled area and versatile outbuilding/workshop.
Herschel Crescent is situated within the ring road in a popular residential area bordering Littlemore and Cowley. There is good access to local amenities and green spaces. The Business and Science Parks are within walking distance and local buses take you to the centre of town and the train station in around 20 minutes. The ring road and M40 are easily accessible by car.
Council Tax Band: C
Floorplan
Location map
EPC
Gallery
Street View
Arrange a viewing?
Oxford
Chamberlain Evans
289 Iffley Road, Oxford, OX4 4AQ
Call Us
Enquiry Form
To arrange a viewing at Oxford simply complete the form below.


