£700,000
Westbury Crescent, Oxford
Semi-Detached, 4 bedrooms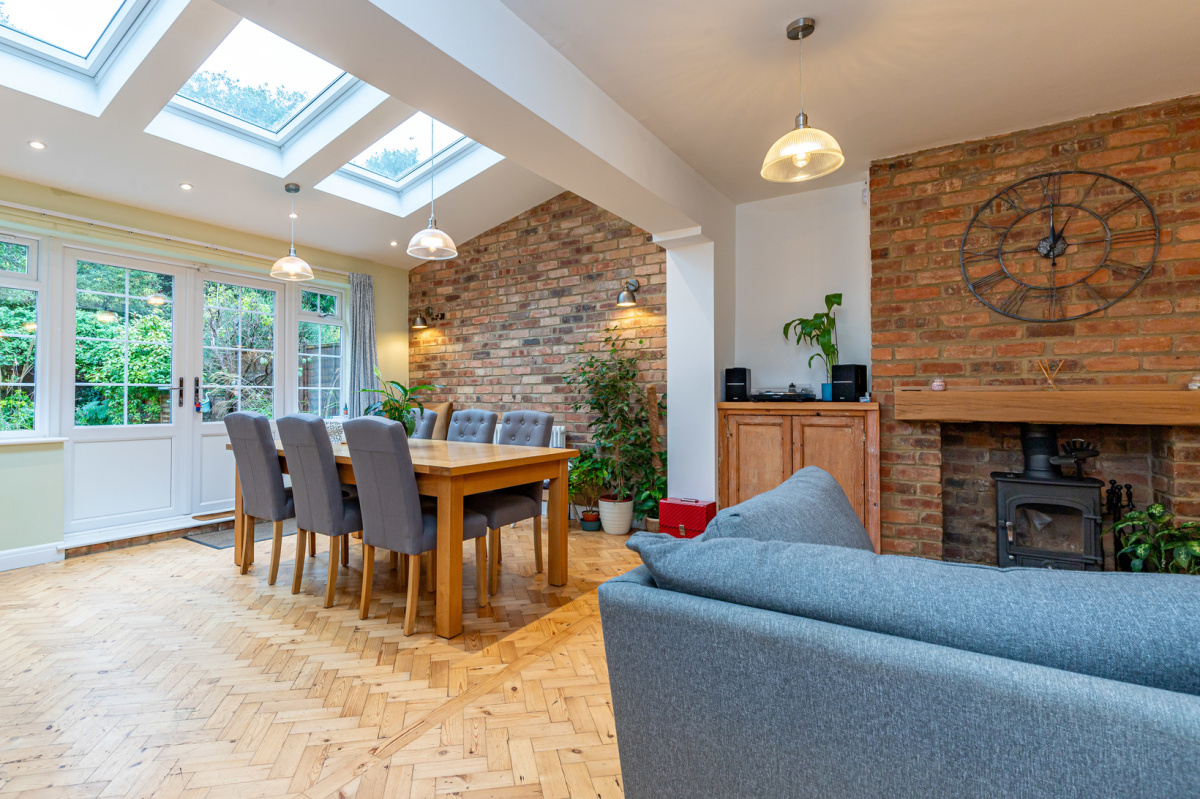
£700,000
Westbury Crescent, Oxford
Semi-Detached, 4 bedrooms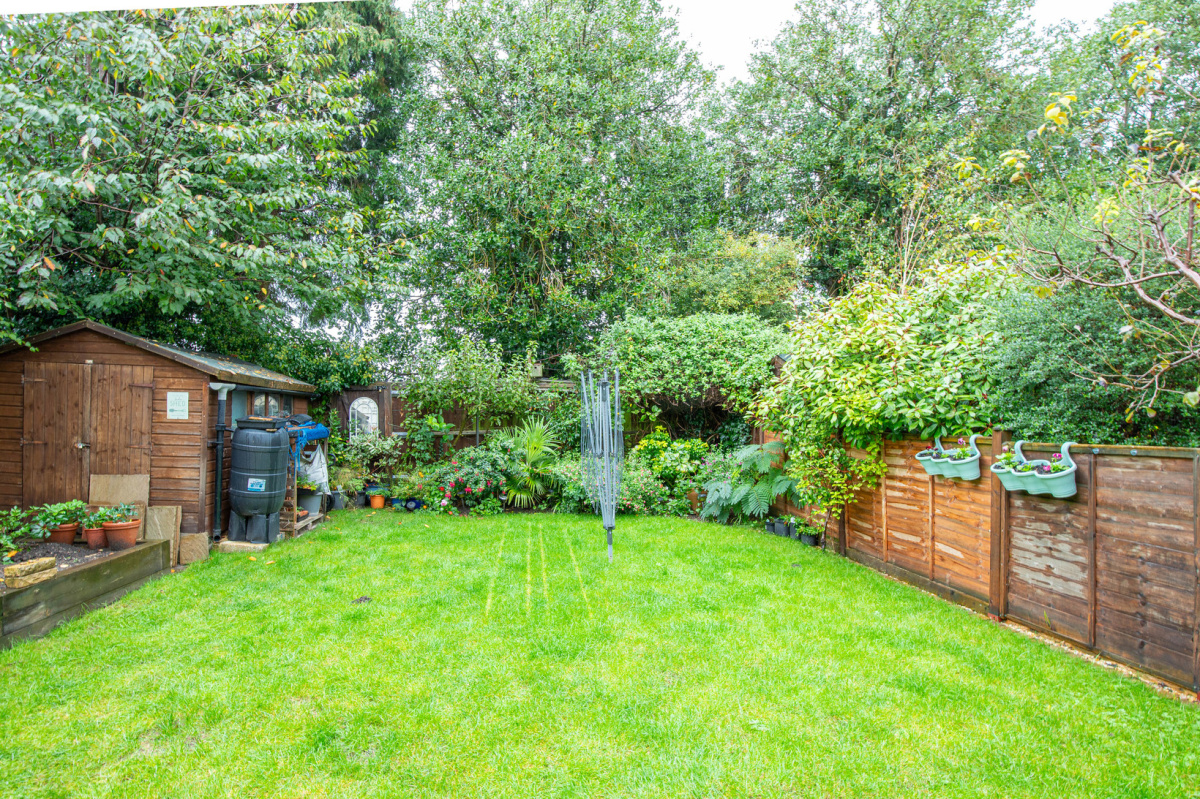
£700,000
Westbury Crescent, Oxford
Semi-Detached, 4 bedrooms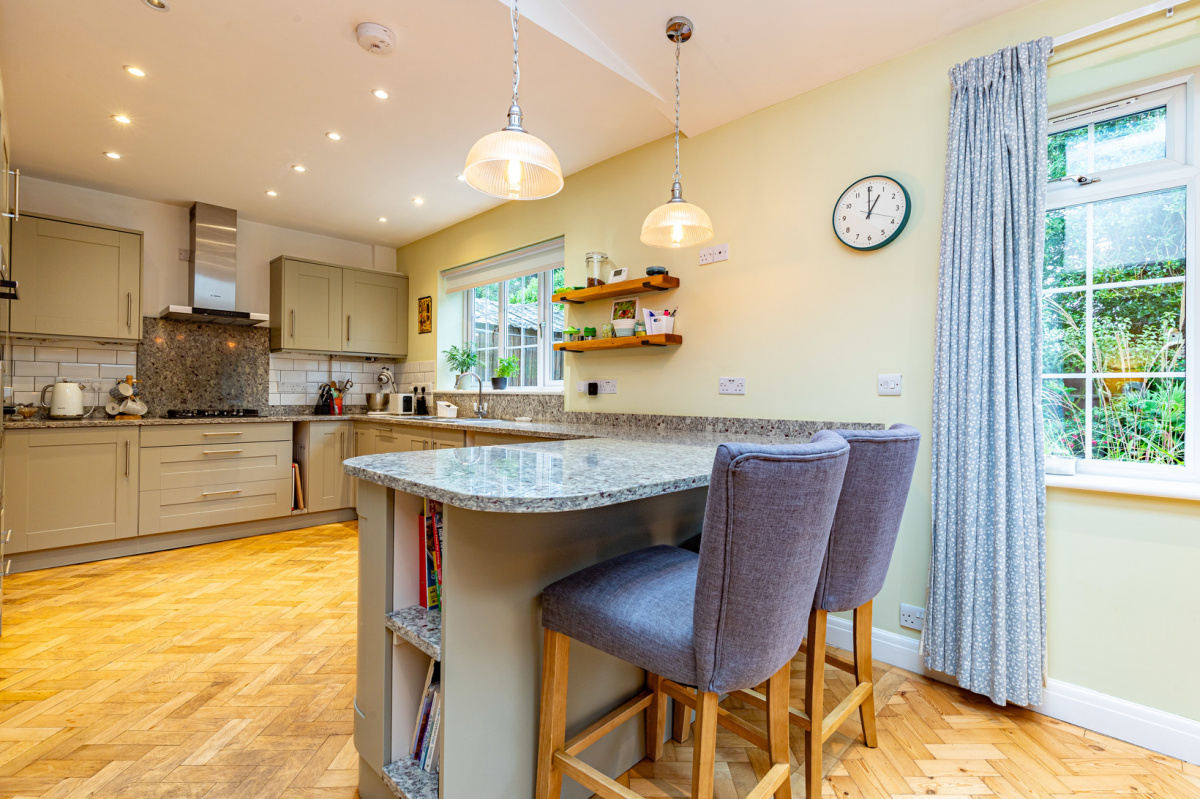
£700,000
Westbury Crescent, Oxford
Semi-Detached, 4 bedrooms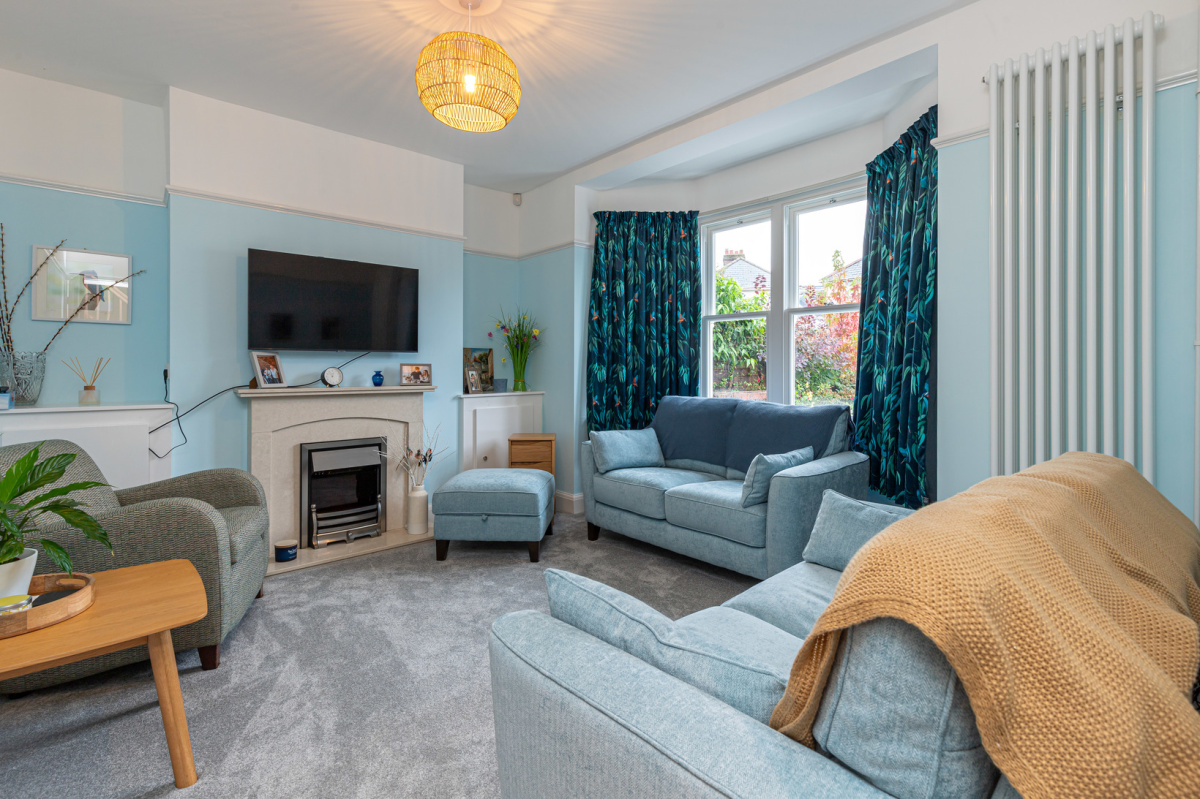
£700,000
Westbury Crescent, Oxford
Semi-Detached, 4 bedrooms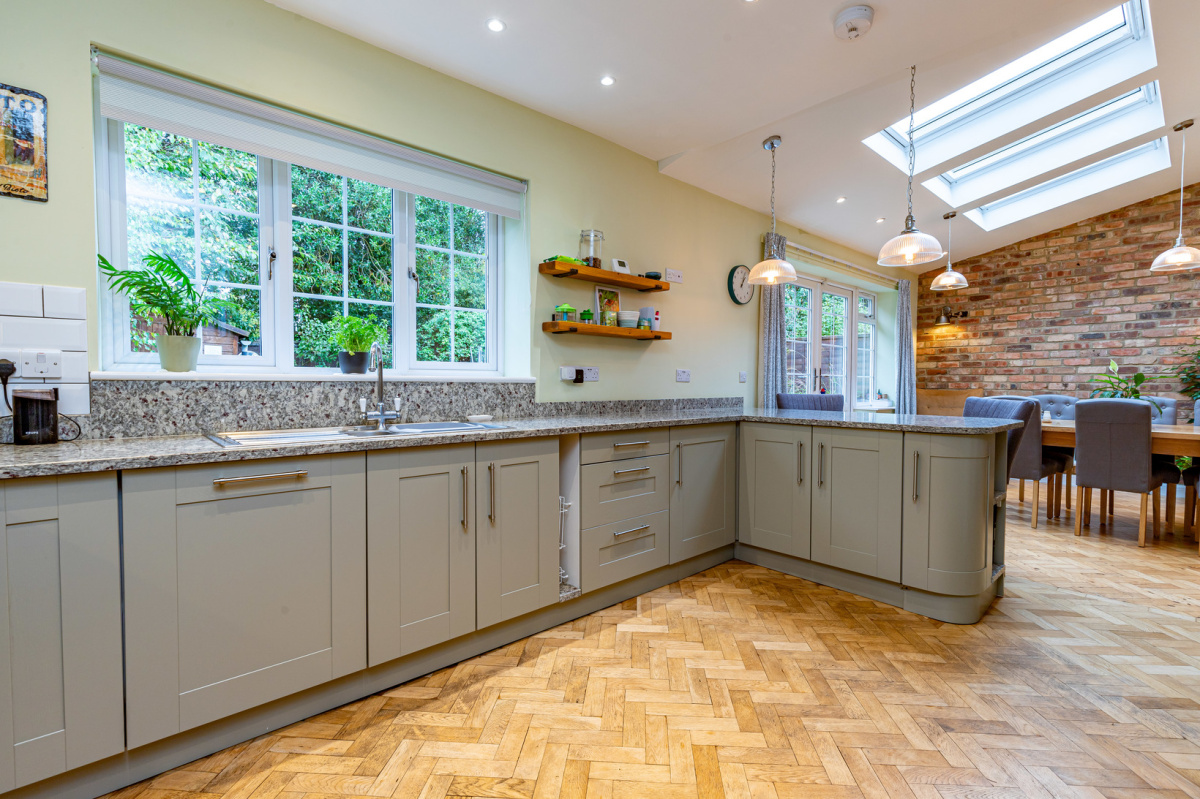
£700,000
Westbury Crescent, Oxford
Semi-Detached, 4 bedrooms
£700,000
Westbury Crescent, Oxford
Semi-Detached, 4 bedrooms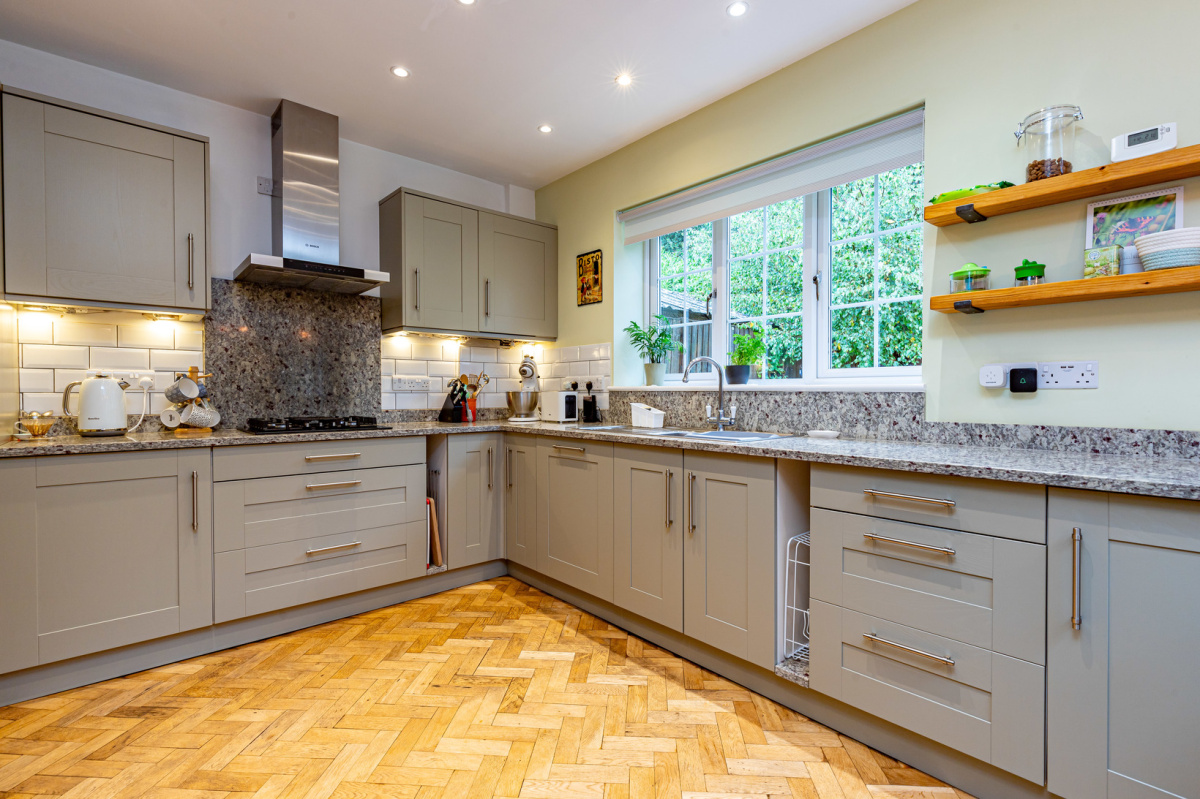
£700,000
Westbury Crescent, Oxford
Semi-Detached, 4 bedrooms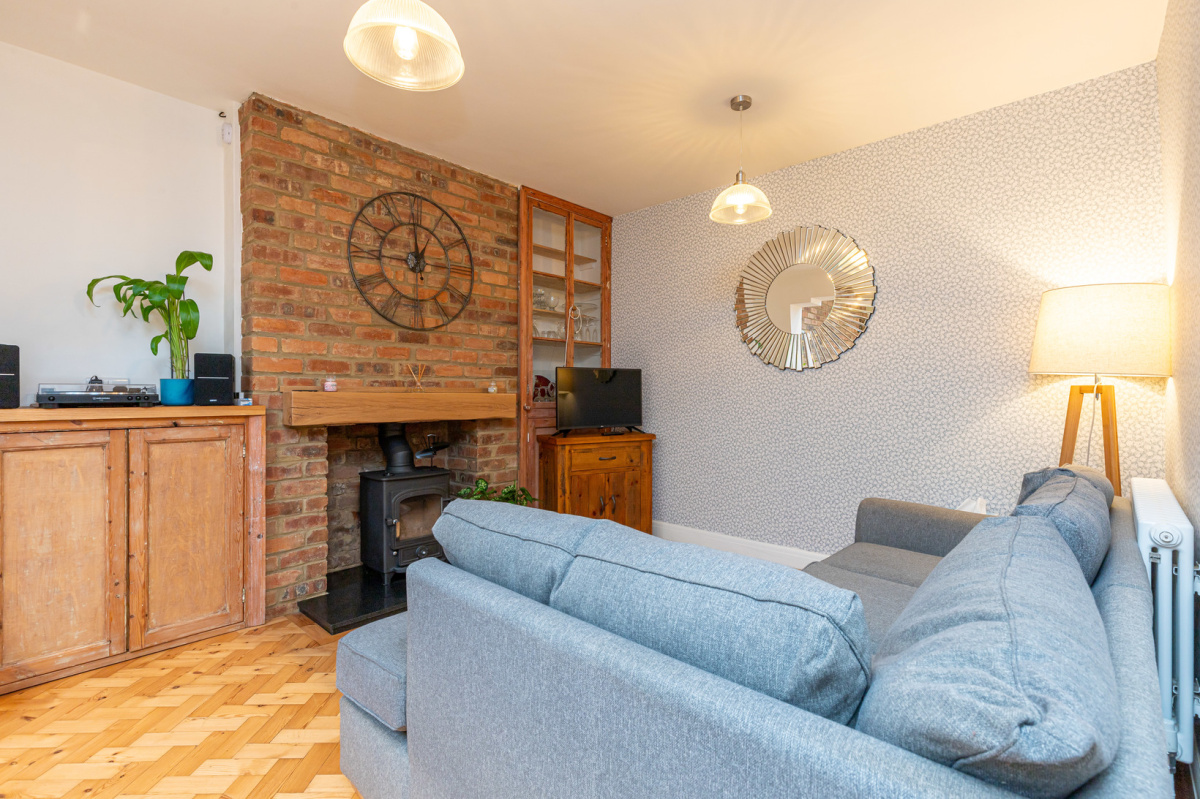
£700,000
Westbury Crescent, Oxford
Semi-Detached, 4 bedrooms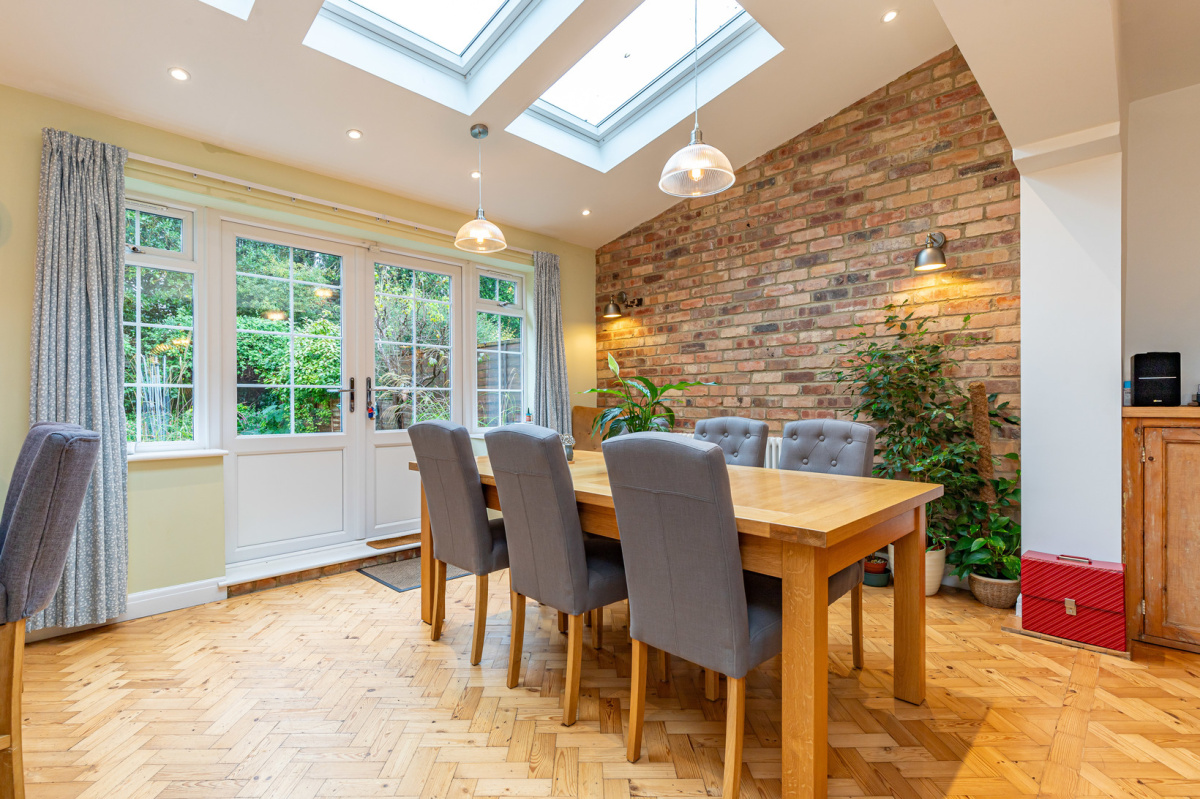
£700,000
Westbury Crescent, Oxford
Semi-Detached, 4 bedrooms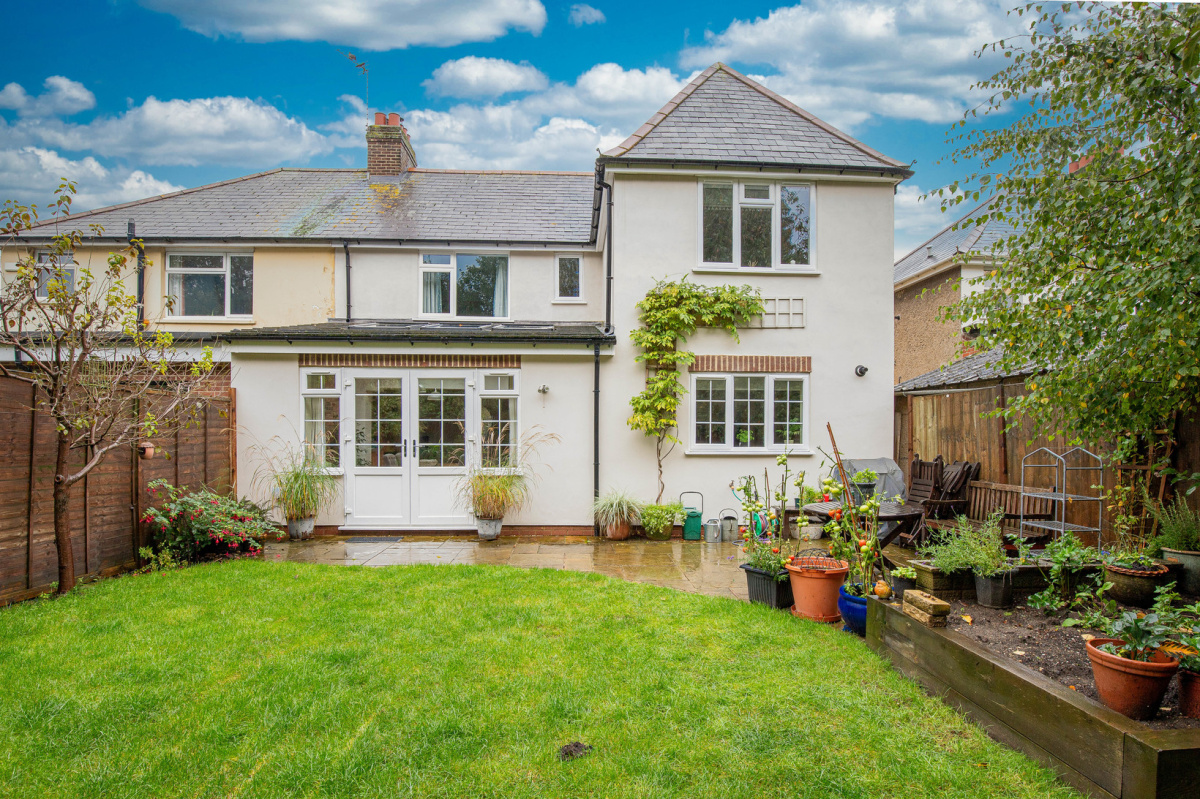
£700,000
Westbury Crescent, Oxford
Semi-Detached, 4 bedrooms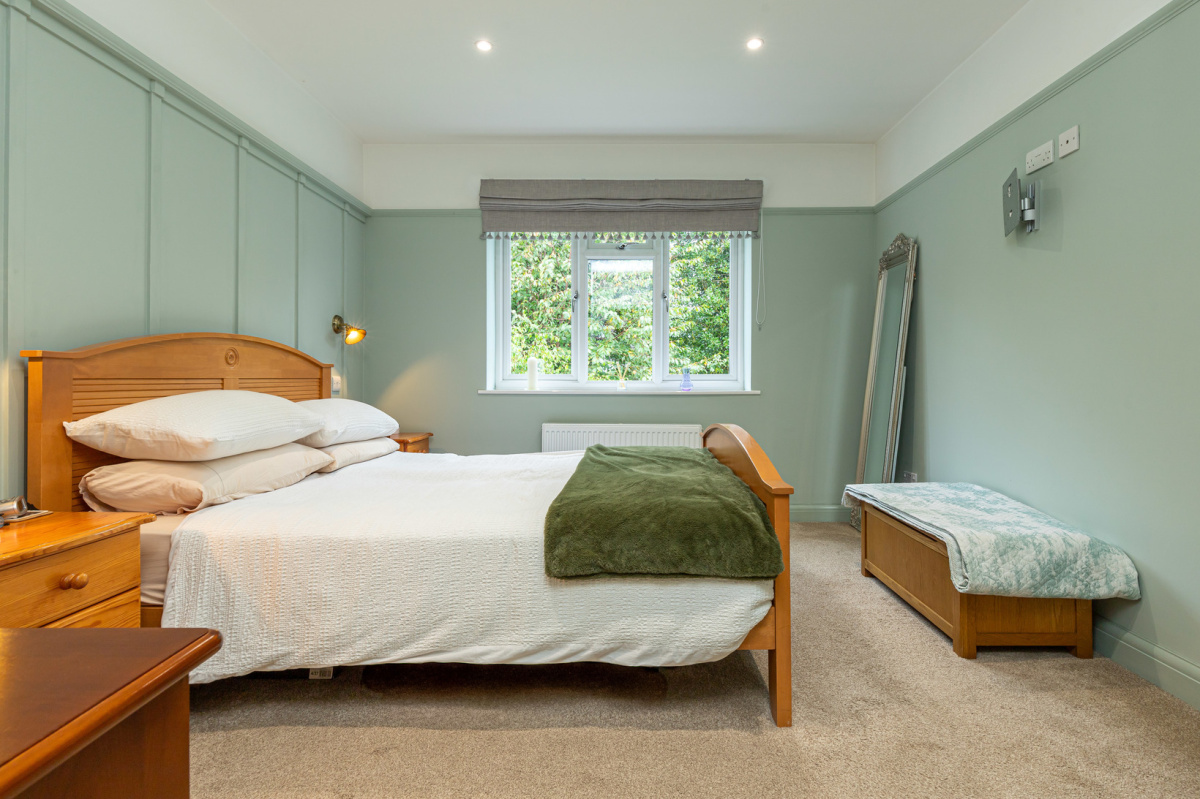
£700,000
Westbury Crescent, Oxford
Semi-Detached, 4 bedrooms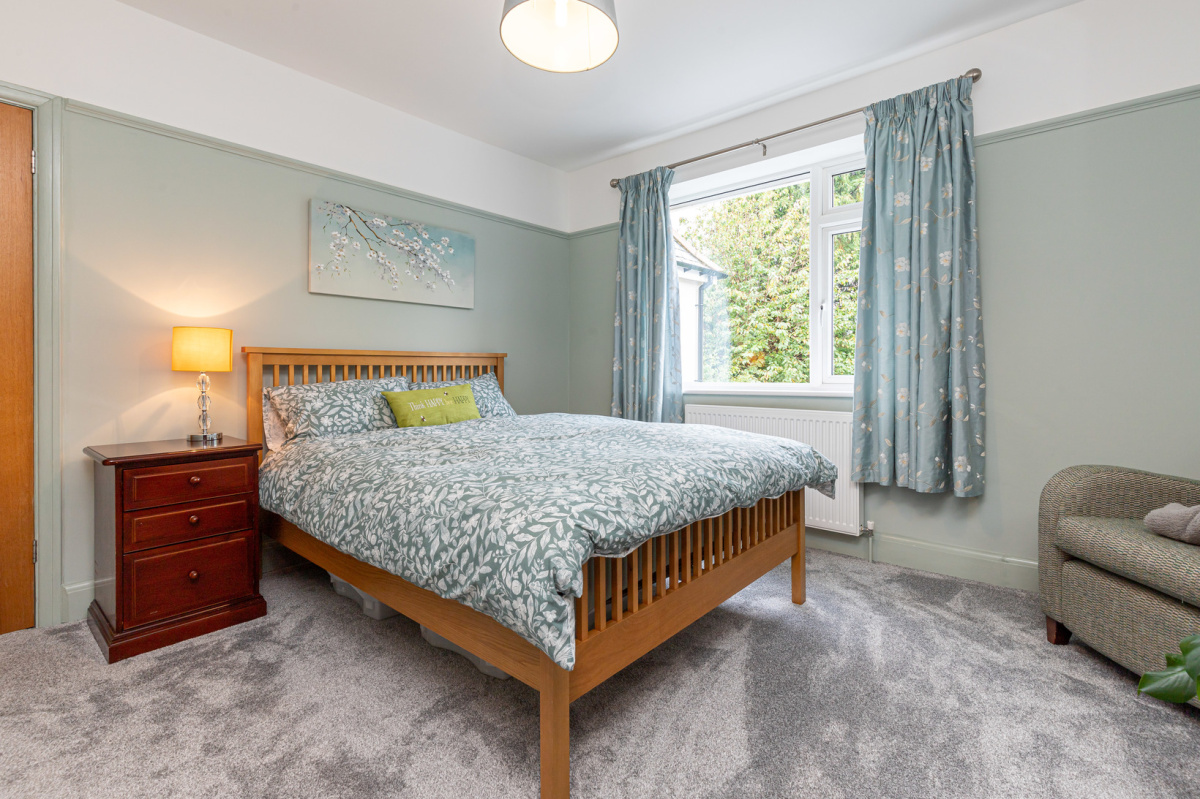
£700,000
Westbury Crescent, Oxford
Semi-Detached, 4 bedrooms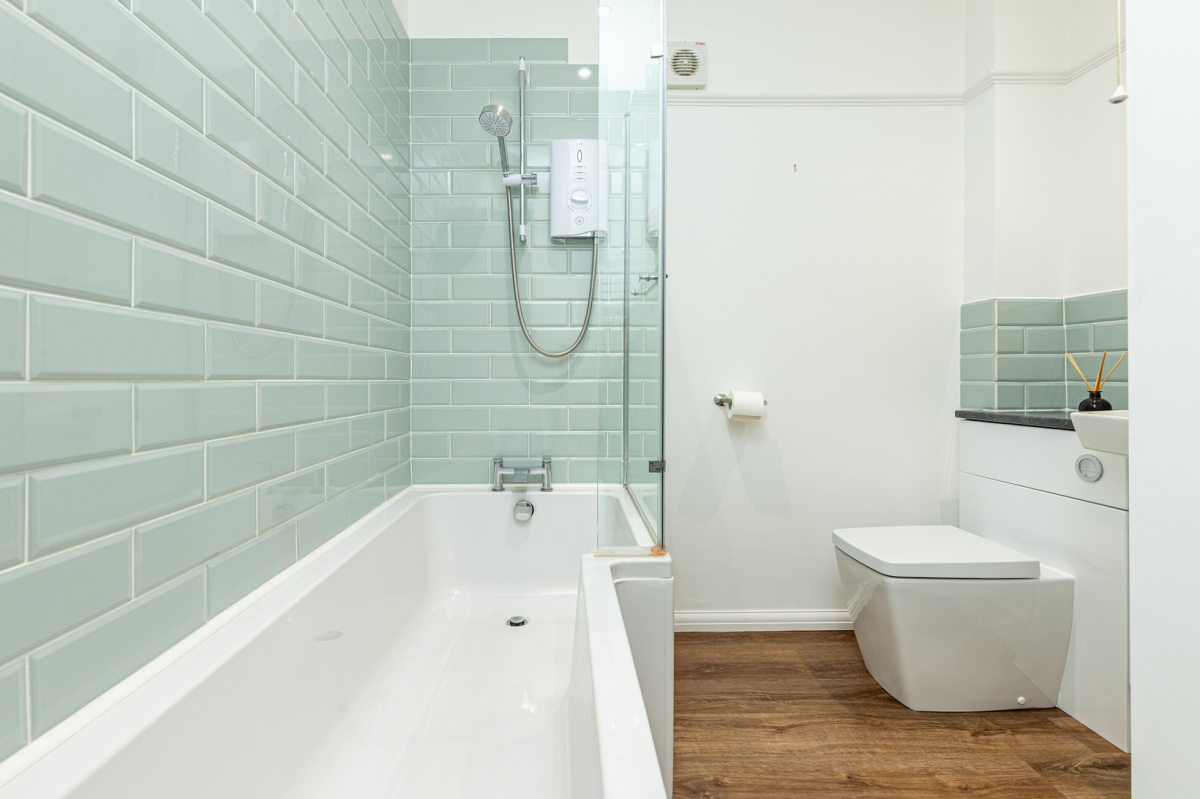
£700,000
Westbury Crescent, Oxford
Semi-Detached, 4 bedrooms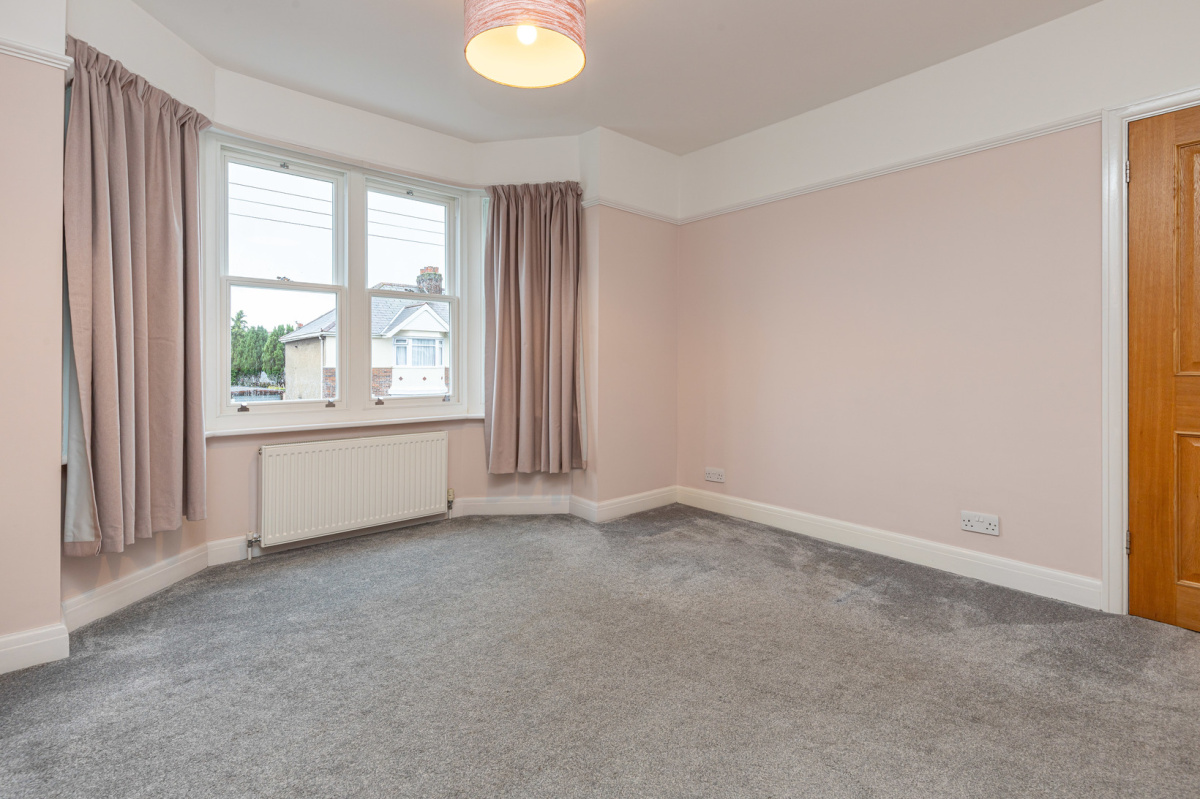
£700,000
Westbury Crescent, Oxford
Semi-Detached, 4 bedrooms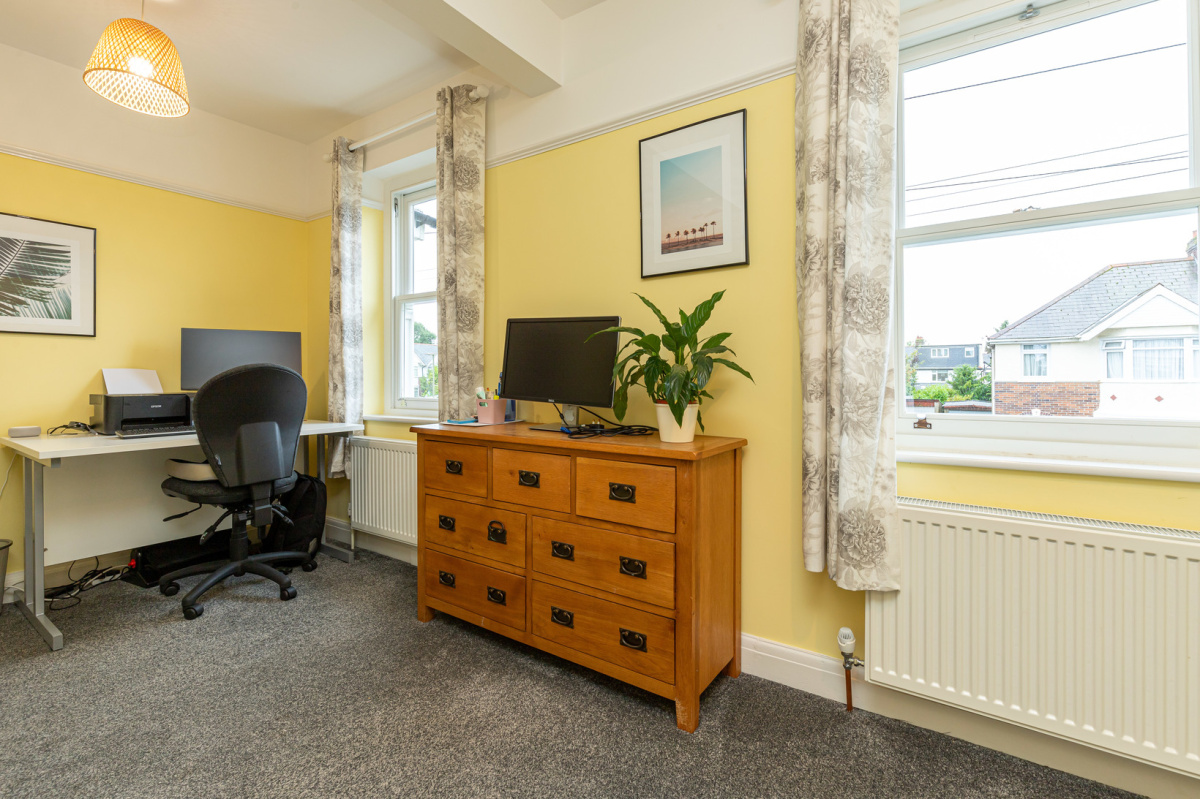
£700,000
Westbury Crescent, Oxford
Semi-Detached, 4 bedrooms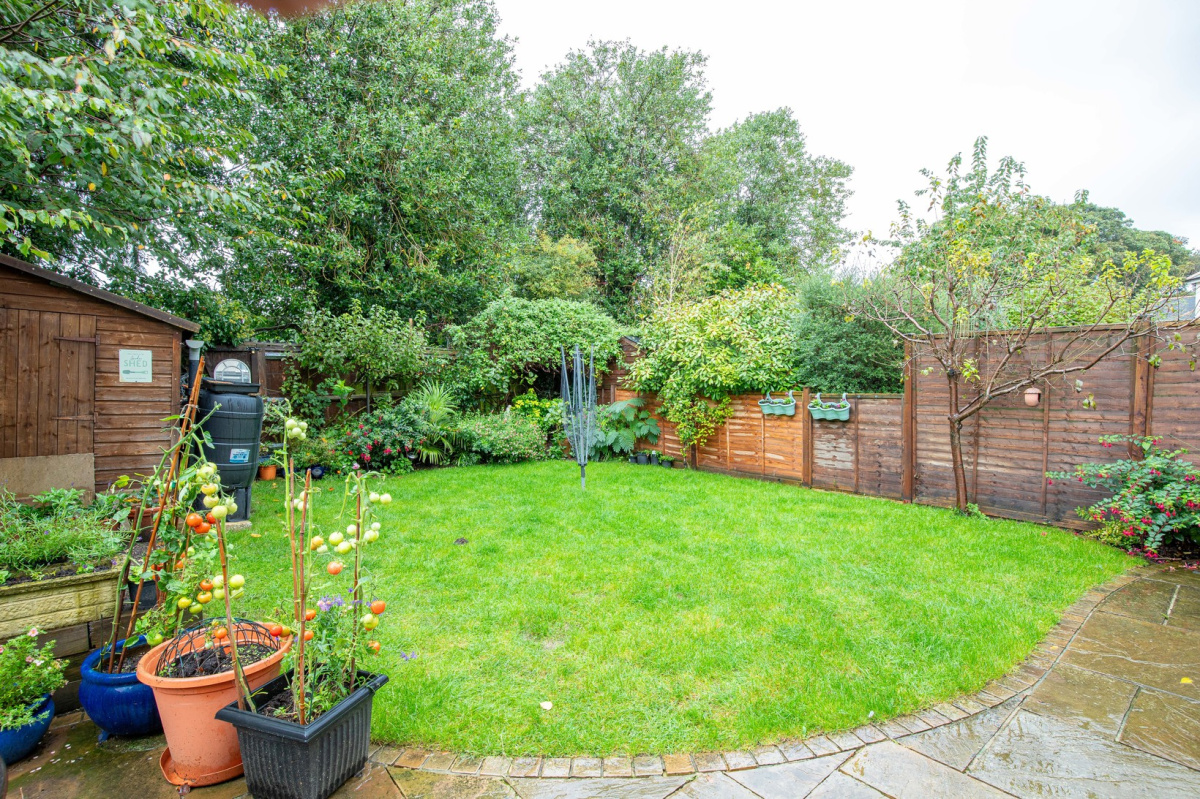
£700,000
Westbury Crescent, Oxford
Semi-Detached, 4 bedroomsGuide Price £700,000
Westbury Crescent, Oxford
Semi-Detached, 4 bedroomsFeatures
- Substantial Semi-detached House
- Extended Double Storey to the Side and Rear
- Stunning 28’ Kitchen Dining Room
- 4 Double Bedrooms and 2 Bath/Shower Rooms
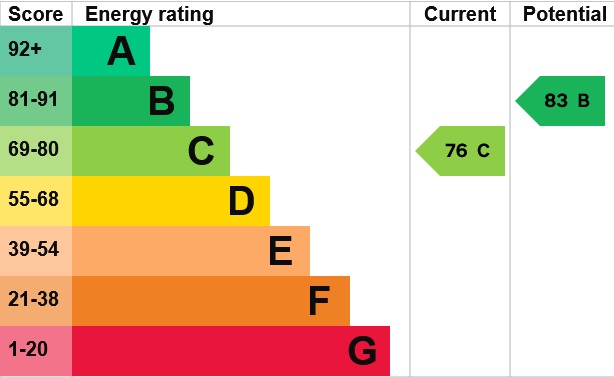
- EPC Rating: C
- Driveway Parking and Garage
- Established Garden
- Premier Westbury Crescent Location
Description
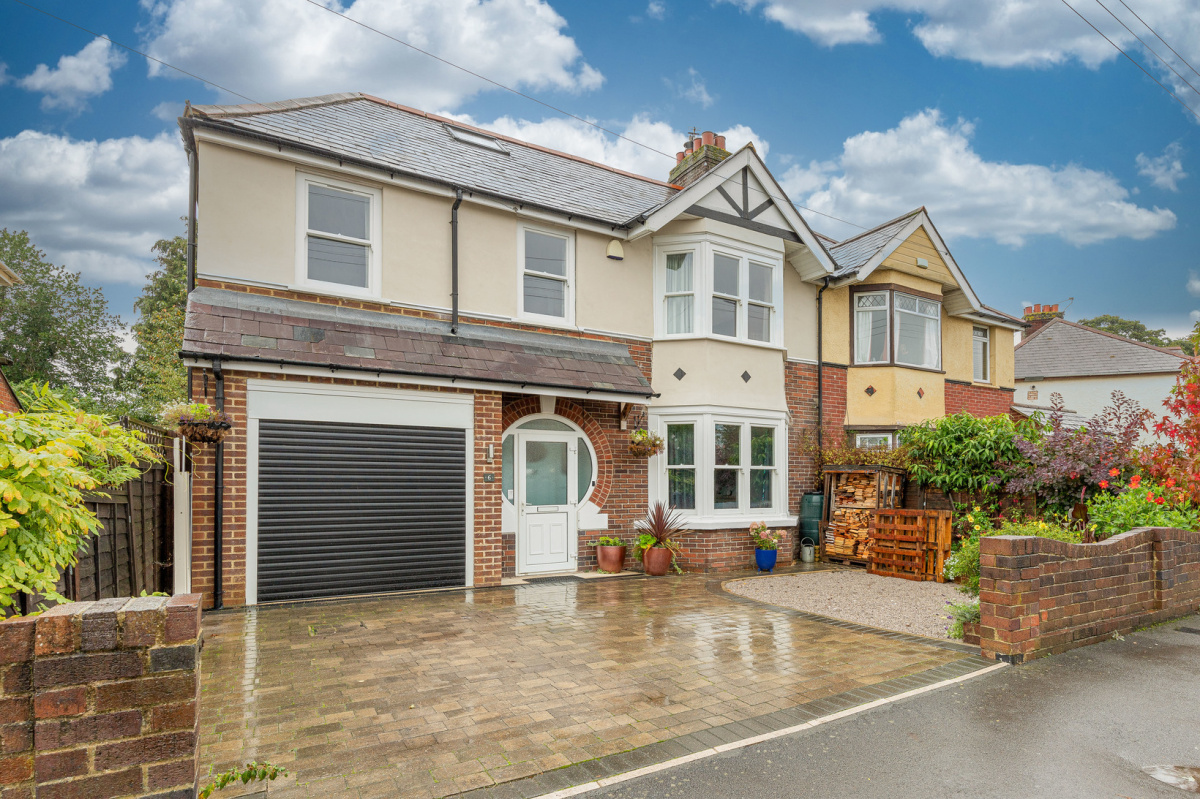
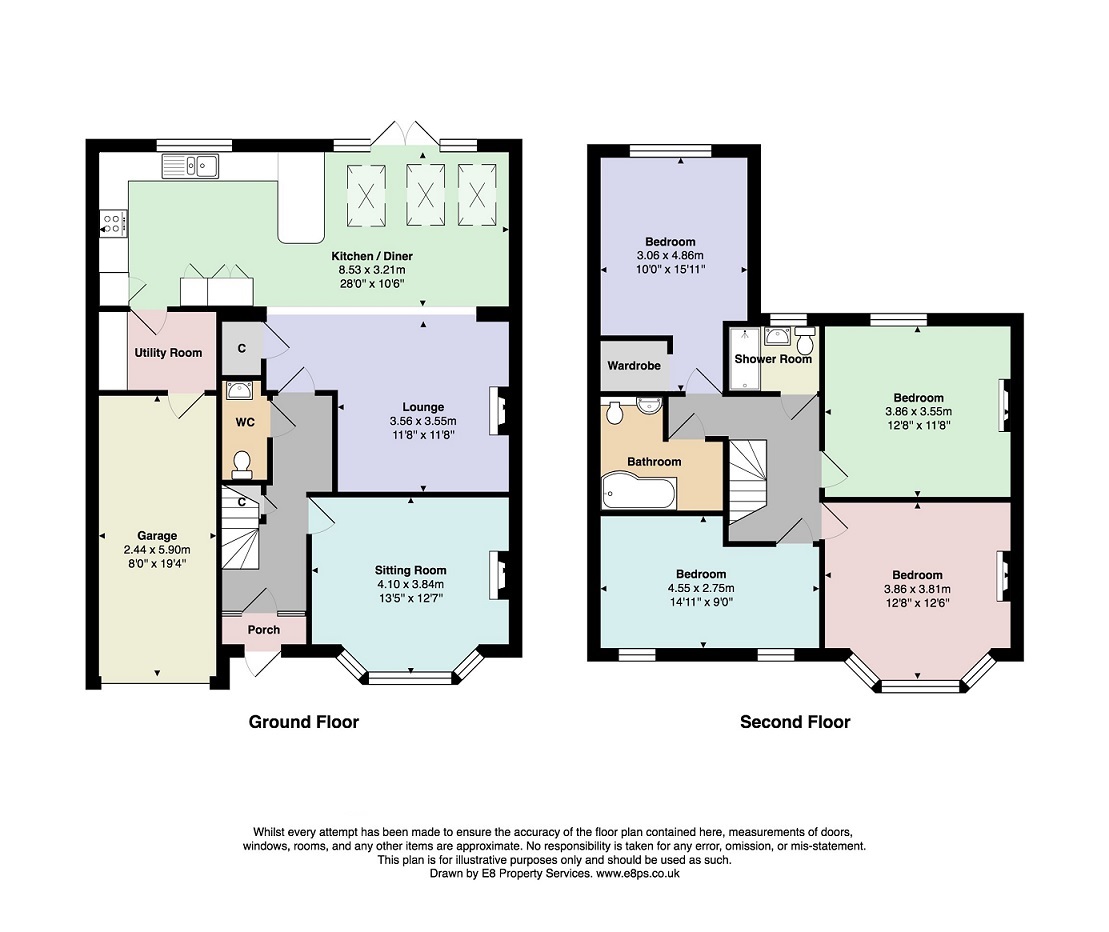
A substantial 1930’s semi-detached residence which has been extended double storey to the side and rear and now offers an impressive c. 1550 sq ft of immaculate accommodation combined with a garage, driveway parking and delightful garden.
Renovated and re-modelled to provide contemporary living space over 2 floors mixed with character features and all the comforts of modern living including a stunning 28’ kitchen dining room enjoying a parquet floor, attractive exposed brickwork, high levels of natural light and French doors.
Semi open plan downstairs comprising a bay fronted living room, WC, separate lounge with wood burning stove open to the kitchen diner and standalone utility with garage door. The kitchen itself benefits from a good amount of storage, integrated appliances and high quality worktops. The first floor provides a re-fitted family bathroom, separate shower room and 4 double bedrooms.
Outside there is driveway parking to the front and a versatile 19’ integral garage. The established rear garden is predominantly laid to lawn with a patio, mature planting and timber shed.
Westbury Crescent is a highly sought after residential side road approx. 3 miles south east of the City. Within easy reach of the Business/Science Parks plus excellent road/public transport links and walking distance to the Isis river and tow path, Florence Park, local shops and several schools.
Council Tax Band: D
Floorplan
Location map
EPC
Gallery
Street View
Arrange a viewing?
Westbury Crescent Oxford
Chamberlain Evans
289 Iffley Road, Oxford, OX4 4AQ
Call Us
Enquiry Form
To arrange a viewing at Westbury Crescent Oxford simply complete the form below.


